UnedPod
Container home pros and cons: an honest look before you build
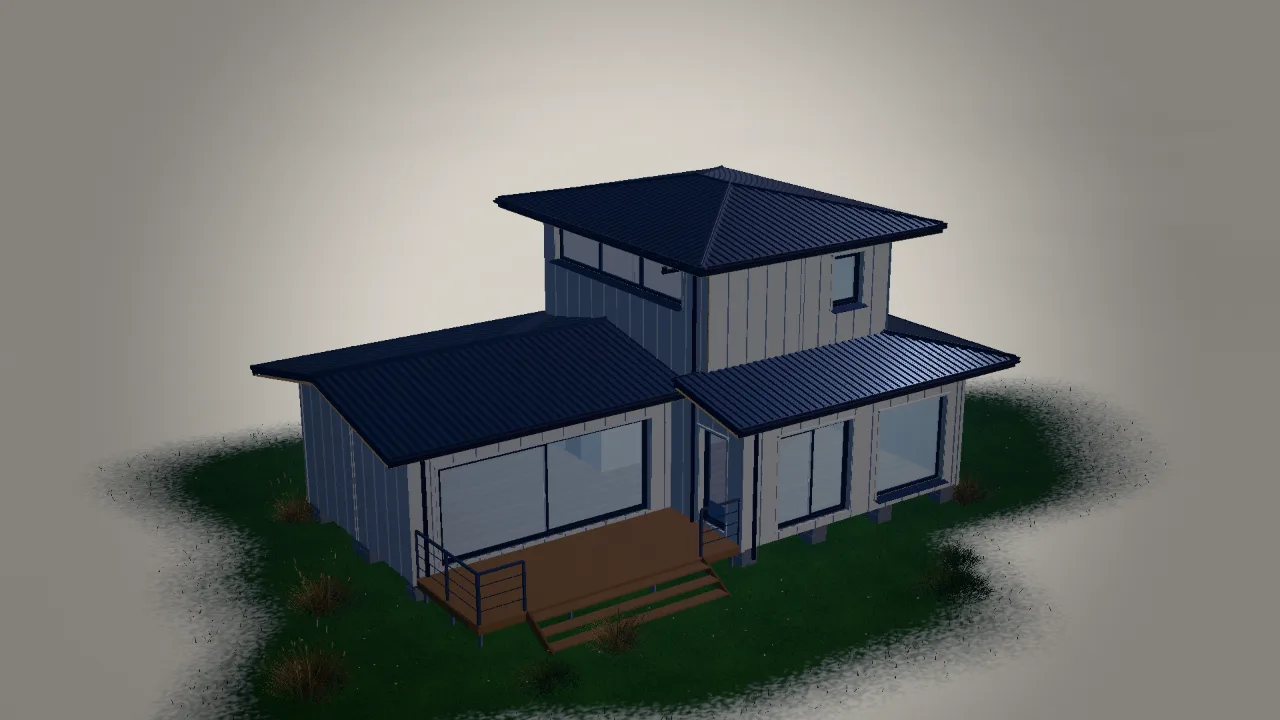
Container homes are often shown as a quick, cheap and stylish shortcut. Some of that is true, some is not. A container is a strong, standard steel box, but it was designed for cargo, not for people. Knowing both sides helps you decide whether it fits your plot, climate and way of living.
At a glance
| Pros | Cons |
|---|---|
| Fast to build, much work done off site | Narrow inside: about 2.35 m (7 ft 8 in) |
| Strong frame, built to be stacked | Steel needs careful insulation |
| Standard sizes, easy to plan and combine | Cutting openings weakens the box |
| Can be moved or extended later | Permits can be harder in some areas |
| Little foundation work | Delivery needs truck and crane access |
The advantages
- Speed. The structure exists from day one. Openings, frames and insulation can be done in a workshop while the foundation is built, and the modules arrive nearly finished.
- Strength. The corner posts and rails are designed to carry stacked loads at sea. Corner-on-corner, a second floor is a natural step. See our guide to the two-story container home.
- Predictable sizes. Every container has the same width and standard lengths. Plans, furniture and materials are easy to calculate.
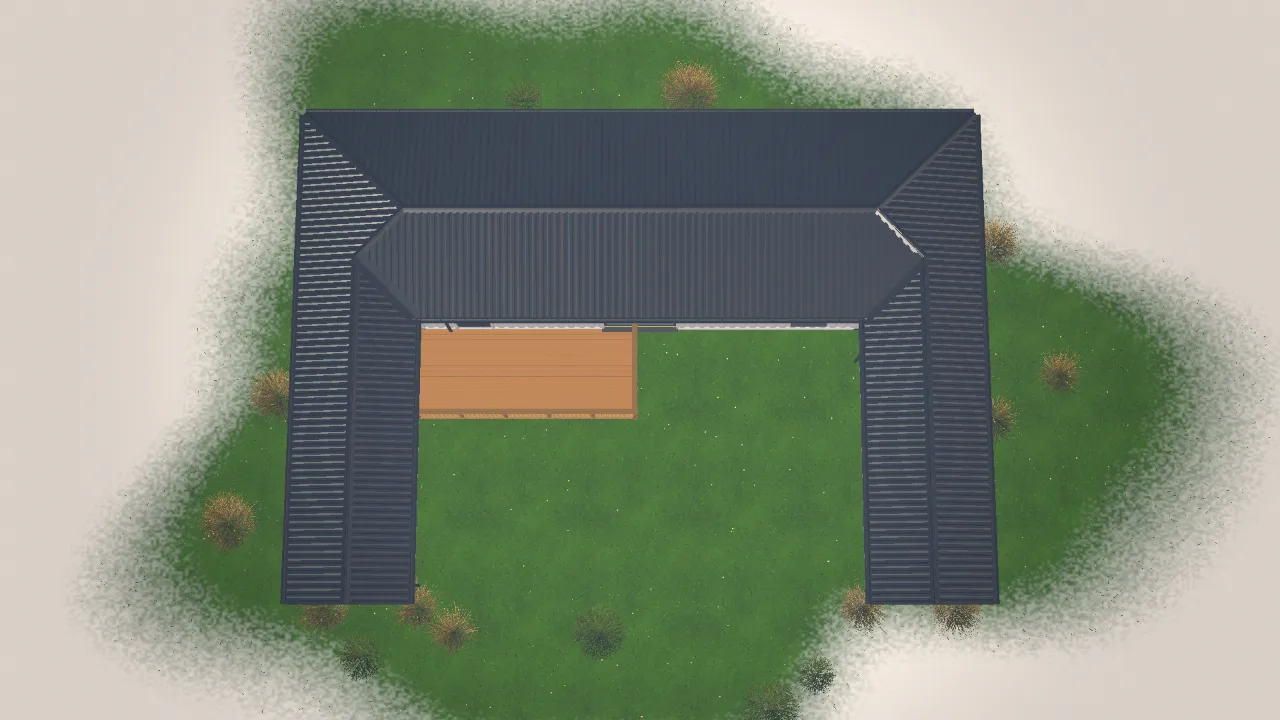
- Modularity. Start with one box and add more later: side by side, in a line or around a courtyard.
- Light foundations. Piles or piers under the corners and along the sides are usually enough.
- Mobility. A home built as separate modules can be lifted and moved, which is rare for a building.
The drawbacks
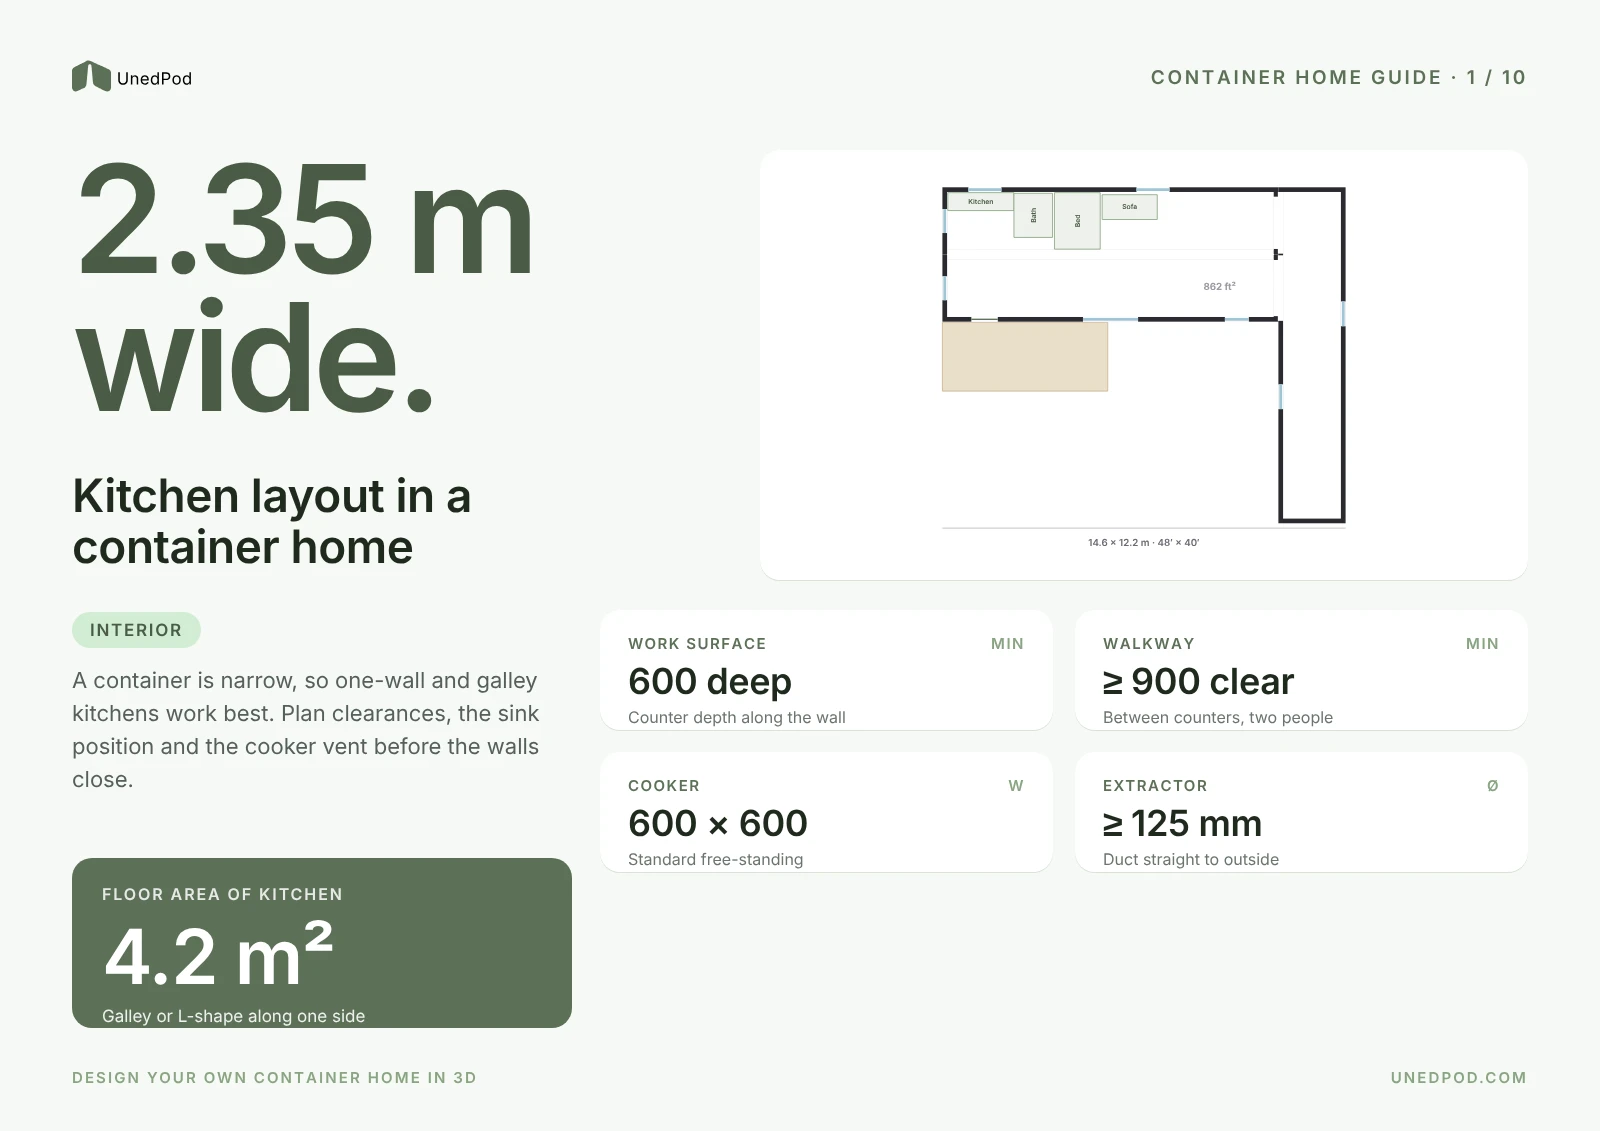
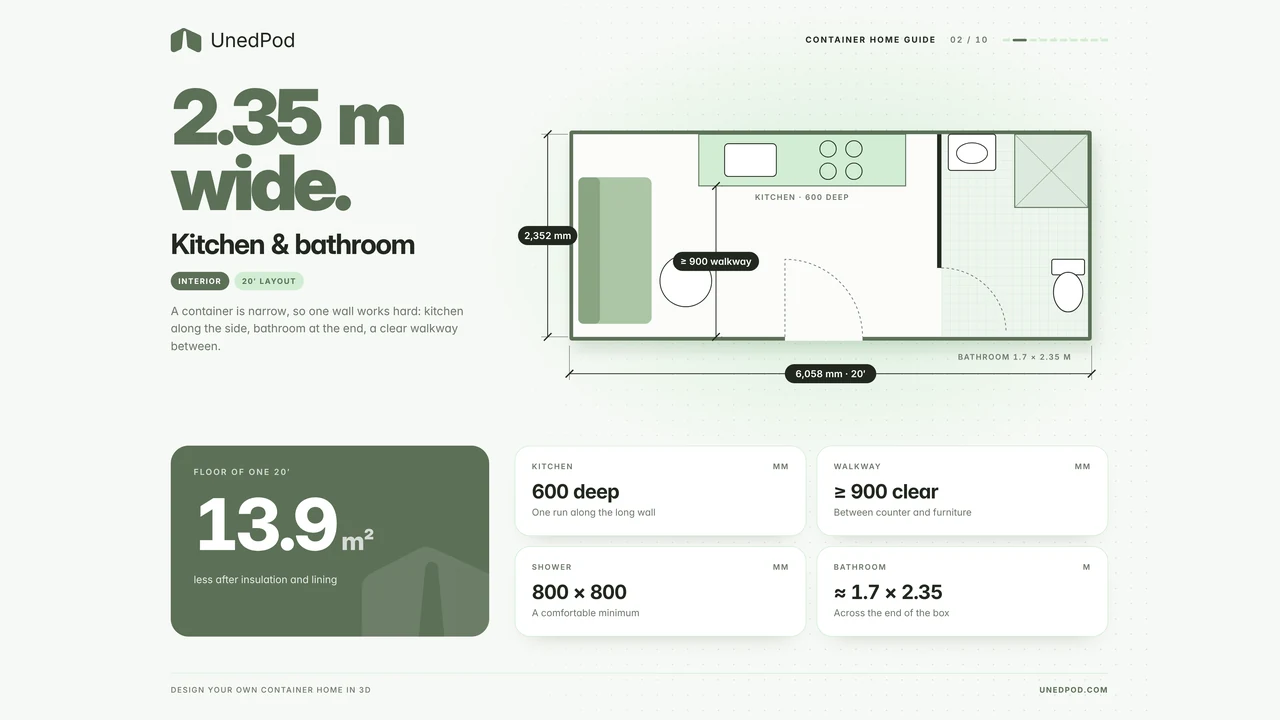
- Width. Inside, a container is about 2.35 m wide, and insulation takes more. One box makes a narrow room; wider spaces need joined modules with shared walls cut open.
- Heat and cold. Steel conducts heat. Without continuous insulation the house is hot in summer, cold in winter, and prone to condensation.
- Structural work. Every large opening or removed wall needs a steel frame. This is the part of the job that most often needs a welder and an engineer.
- Used containers vary. Dents, rust and an unknown history are common. Original floors in cargo containers are often treated with chemicals; many builders cover or replace them.
- Permits and acceptance. Some areas treat container homes like any other house, others have extra rules or restrictions. Check with your local authority first; see container home permits.
- Access. If a truck and crane cannot reach the site, the project gets harder.
Who it suits
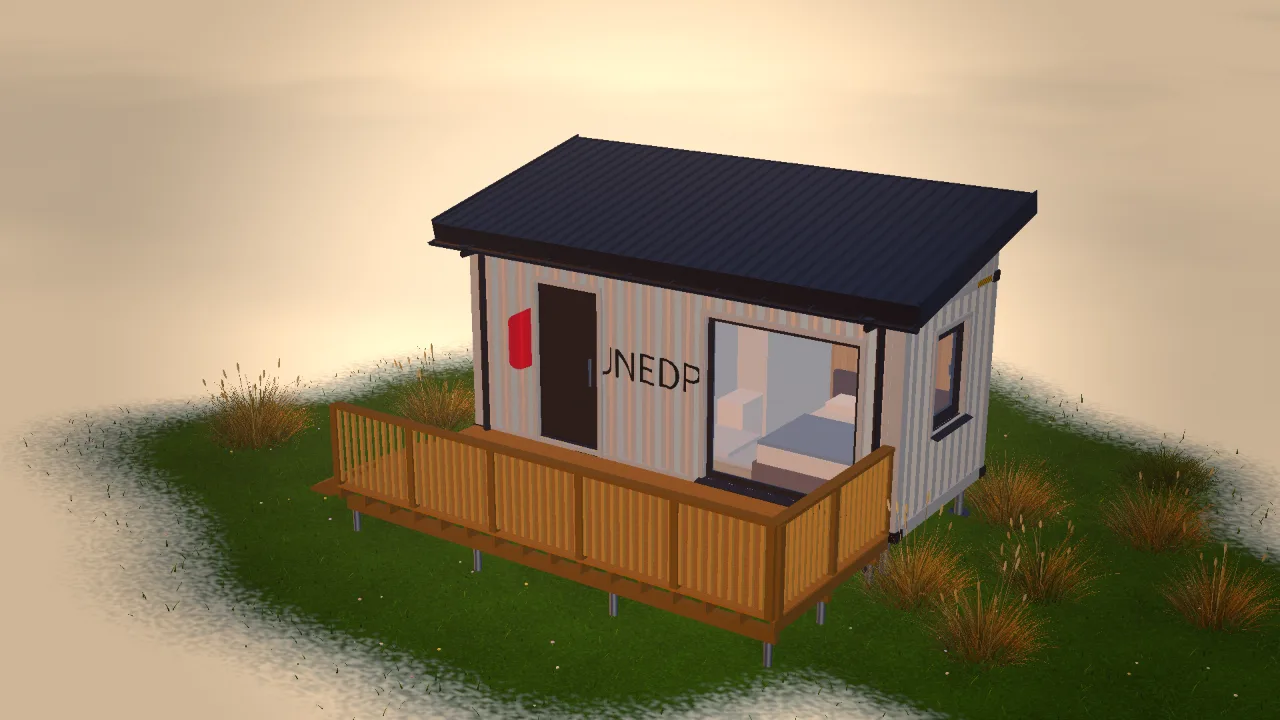
- A guest house, studio, office or sauna on an existing plot.
- A compact home for one or two people.
- A family home made of several joined containers.
- Remote or temporary sites where a quick, robust structure matters.
It suits less well if you need very wide rooms in a single module, or if your area strongly restricts non-traditional buildings.
Questions to ask before you decide
- Is a container home allowed on this plot, and what approvals are needed?
- Can a truck and crane reach the foundation?
- How cold or hot does it get, and how thick must the insulation be?
- How many openings and joined walls does the layout need?
- New or used containers, and who will inspect them?
Try it in the UnedPod configurator
The fastest way to test the idea is to build it. In the UnedPod configurator you assemble a house in 3D from 20ft, 40ft HC and 45ft HC containers or frame modules, add windows and doors, insulation, cladding, a roof, a foundation, stairs and a second floor, terraces and furniture. Walk inside to feel the width, then get a detailed materials estimate and PDF drawings with plans, elevations and sections.