UnedPod
Container home kitchen layout: galley, L-shape and island options
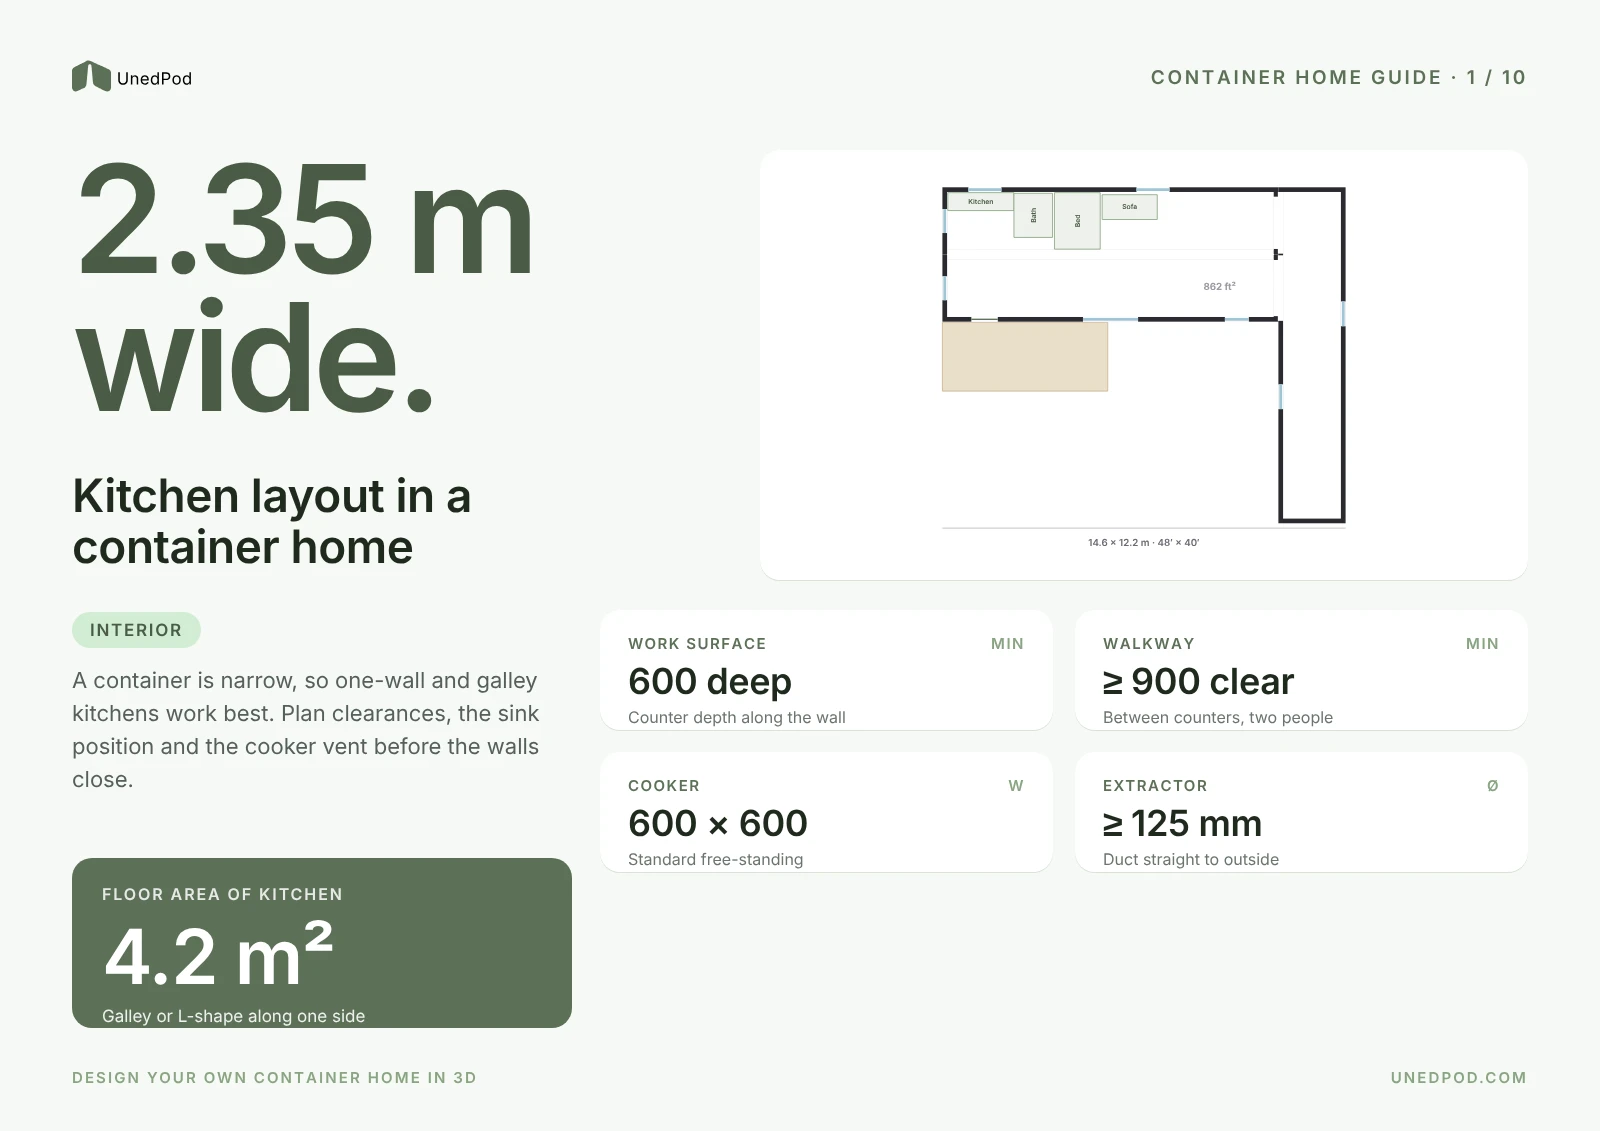
The kitchen is the most fixed part of a container home. Water, drains and the extractor fan decide where the sink and cooker go, so the layout needs planning before the walls are built.
Galley
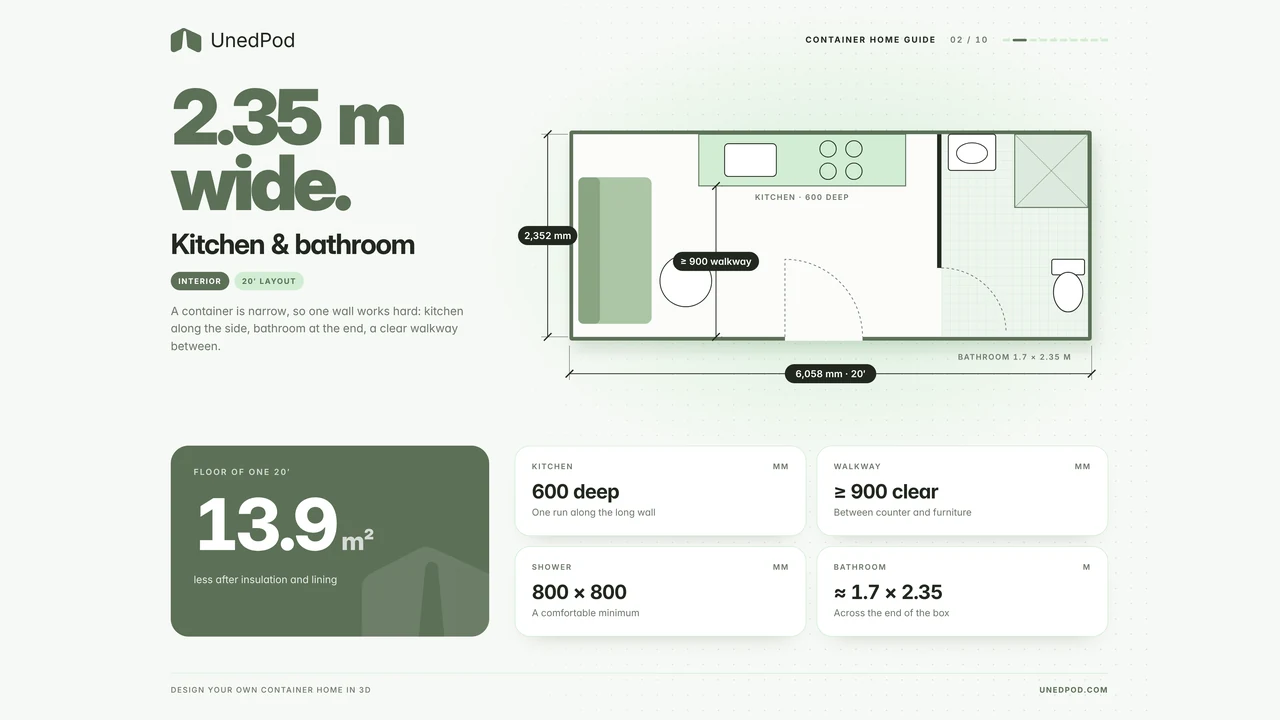
A galley kitchen runs along one wall or two parallel walls. It is the most efficient in a narrow box and keeps the floor clear. Leave at least a metre between counters so two people can work.
L-shape
An L-shape uses two walls and suits a kitchen that opens into the living area. It works well at the end of a container where a window can sit above the sink.
Compact island
An island fits in a wide 40ft box. It needs about a metre of clearance all round, so it only works where the floor allows.
Plan the services
- Put the sink on the same wall as the main plumbing.
- Ventilate the cooker to the outside with a proper duct.
- Plan power for appliances before the wall is closed.
Read the guide to plumbing and electrical for the services, and try kitchen layouts in the UnedPod configurator.