UnedPod
Container home plumbing and electrical: wiring, water, heating
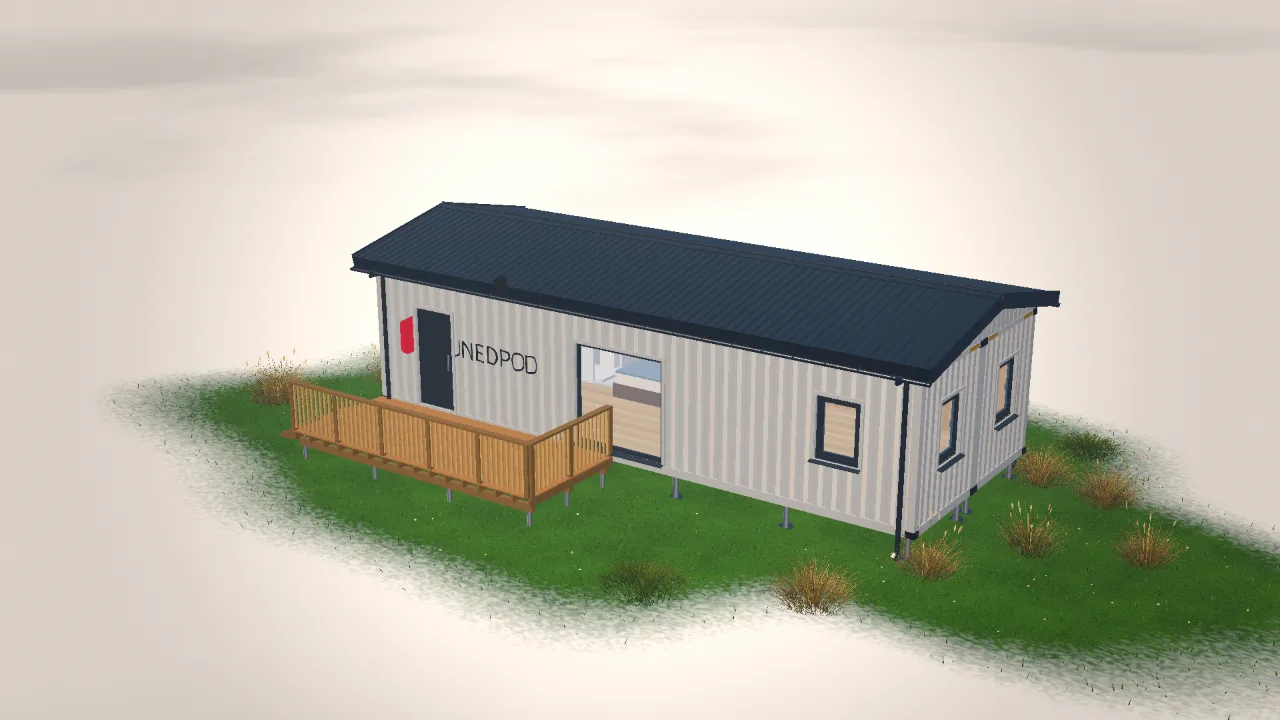
A container has no service cavities. The walls are thin corrugated steel, the floor is plywood on steel cross members, and every cable or pipe has to find a path you create yourself. That is why utilities should be designed together with the insulation and the layout, not after them.
The rule of thumb is simple: decide where water, power and heat go before the first cut, then build the walls around that plan.
Plan the routes first
- Group wet rooms. Put the kitchen, bathroom and laundry close together, ideally back to back. Short pipe runs mean fewer joints, less heat loss and an easier fall for drains.
- Use the insulation frame. The studs or battens on the inside of the steel form the only real cavity. Cables and small pipes run there, on the warm side of the insulation.
- Choose the entry point. Water, drain and power usually come in through the floor. Mark the spot early so it does not land on a cross member or a foundation support.
- Keep the steel clean. Avoid drilling the corner posts and top and bottom rails. They carry the load of the whole box.
Electrical
Wiring a container is close to wiring a timber frame house, with one difference: the whole shell is conductive. That changes a few details.
- Earth the container. The steel body should be bonded to the earthing system so a damaged cable can never make the walls live. Where several containers are joined, they need to be bonded together.
- Protect every pass through steel. Any hole in metal gets a grommet or a sleeve. A sharp edge will cut insulation over time from vibration and thermal movement.
- Run cables in conduit or in the frame, not glued to bare steel, where condensation can collect.
- Plan circuits by load. Separate circuits for the kitchen, heating, water heater and air conditioning are common practice.
Rules for wire sizes, protective devices and who may do the work differ by country. Ask a licensed electrician and check with your local authority before you close the walls.
Water supply
The main risk is frost. A pipe that comes up through the floor passes through the coldest zone of the house: the air gap under a raised container. Insulate that section, protect it with a sleeve, and in cold regions add a self-regulating heating cable. Inside, keep supply pipes within the insulated envelope, never between the insulation and the outer steel.
Flexible plastic pipe such as PEX is popular because it bends around the frame with few fittings. Fit a main shut-off valve where you can reach it, and drain points if the house may stand empty in winter.
Drainage and sewage
Drains need a steady fall, so think about them together with the floor build-up. A raised container helps: there is room under the floor to run drain lines to a sewer, septic tank or treatment unit. Each fixture needs a trap, and the system needs venting so traps are not sucked dry. The required slope, pipe sizes and venting method are set by local rules; confirm them before you design the floor.
Heating and ventilation
- Air-to-air heat pump (split system). Heats and cools, needs only a small hole for the lines. Common in mild and hot climates.
- Electric panels or underfloor heating. Simple to install, no flue; running cost depends on your electricity tariff.
- Wood stove. Cosy and independent of the grid, but needs fire-safe clearances, a protected flue pass through the roof and a fresh-air supply.
A well-insulated container is airtight, so it needs planned ventilation. At minimum, use extract fans in the bathroom and kitchen. A heat recovery ventilation unit keeps the air fresh without losing much heat and helps against condensation.
Plan it in the UnedPod configurator
In the UnedPod configurator you place sockets, switches and lights on the walls of each module, and the wiring and pipes layers show the routes in 3D. Choose the wall, floor and ceiling insulation at the same time, so you can see how deep the frame cavity is. The materials estimate counts the electrical items, and the PDF includes an electrical plan to hand to your electrician.