UnedPod
Container home layouts: linear, side by side, L, U and courtyard
A single container is long and narrow. The layout you choose for several boxes decides almost everything else: how wide the rooms are, how much steel has to be cut, how the roof works and how the house sits on the plot.
Most container homes are variations of a few basic shapes. Knowing them helps you sketch a plan quickly and avoid arrangements that look good on paper but are hard to build.
In a line
Two or more containers placed end to end. The result is one long corridor-like volume, typically 2.44 m (8 ft) wide outside.
- Good for: narrow plots, a row of rooms that all face the same view, a long open studio.
- Limits: rooms stay narrow, and you walk through one room to reach the next unless you add a corridor along one side.
- Building: only the end walls are cut, so structural work is modest.
Side by side
Containers joined along their long walls. Two 40ft High Cubes side by side give a floor almost 4.9 m wide once the shared walls are opened — enough for a real living room with a sofa and dining table.
- Good for: open living areas, family homes, a simple rectangular plan under one roof.
- Limits: every opened long wall needs a steel beam or frame to replace the strength that was cut away.
- Tip: containers of the same length are easiest. A shorter one next to a longer one leaves a step in the plan and a more complex roof.
L-shape and U-shape
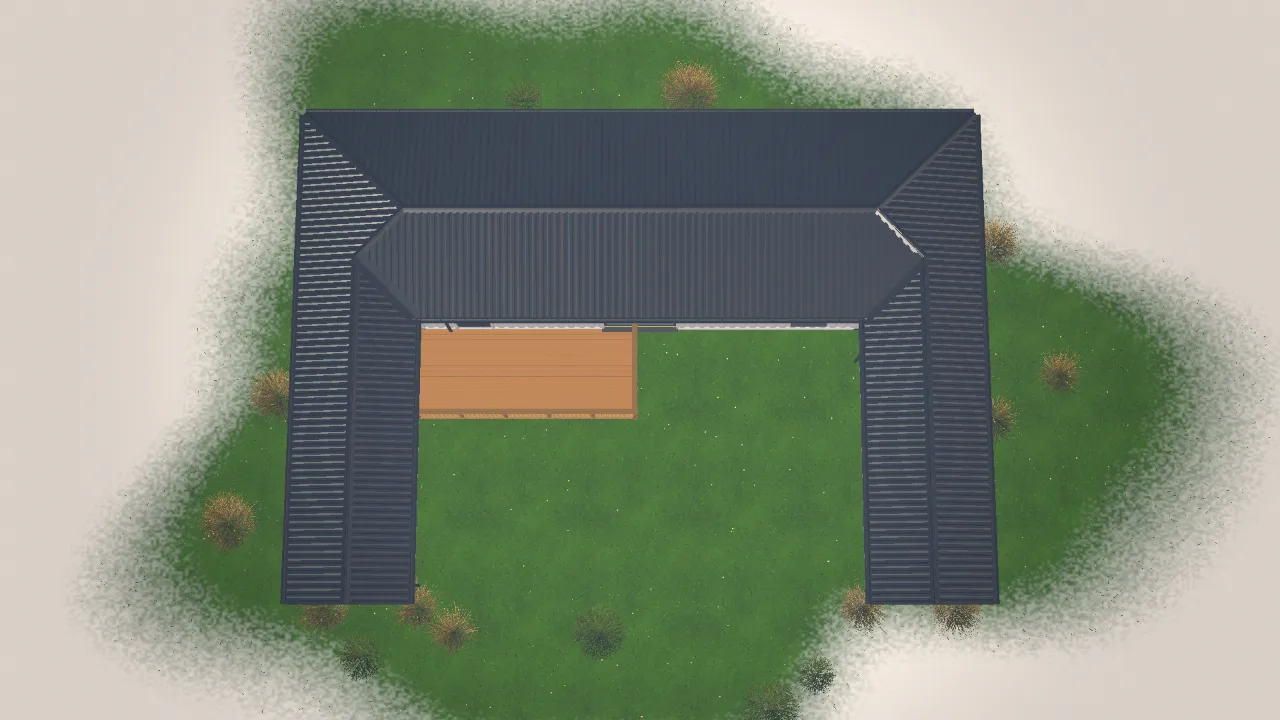
One wing of containers with another wing turned 90°. An L-shape naturally creates a sheltered corner for a terrace; a U-shape wraps three sides around it.
- Zoning: living and kitchen in one wing, bedrooms in the other — day and night areas stay apart.
- Joints: where the wings meet, the end of one container touches the side of another. This joint needs careful framing and sealing.
- Roof: two pitched roofs meeting at a corner form a valley. A flat roof is simpler; a pitched one needs more detailing.
Courtyard
Four wings, or a U closed by a wall or fence, around an open yard. The courtyard gives privacy, shelter from wind and light from the inside. It also means the largest number of containers, joints and facade area — so more work and a longer build.
Stacked: a second floor
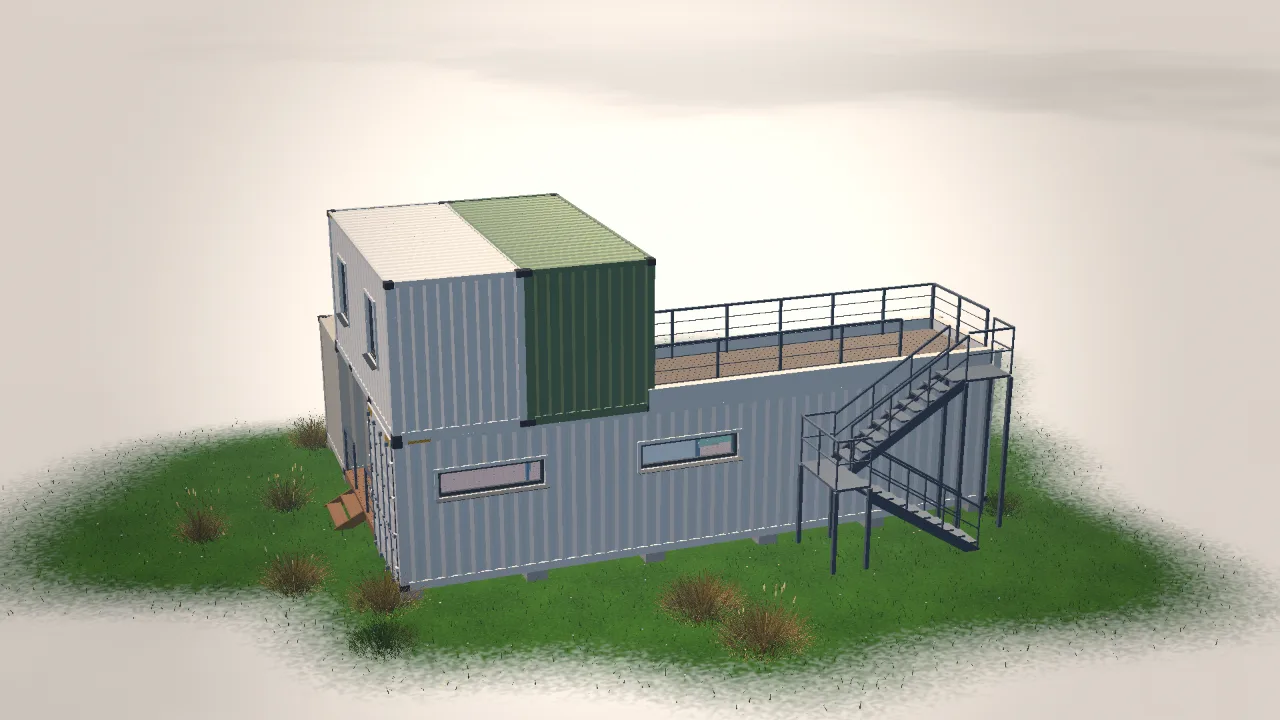
Containers carry their load through the corner castings, so the strongest stack is corner on corner. Shifting the upper box creates a cantilever or a covered porch, but it needs extra posts or steel beams. When the upper floor covers only part of the lower one, the open roof can become a terrace. Read more in our guide to the two-story container home.
How to choose
| Layout | Room width | Cutting and joints | Roof |
|---|---|---|---|
| In a line | Narrow | Few | Simple |
| Side by side | Wide | Long walls opened | Simple |
| L / U | Mixed | Corner joints | Valleys |
| Courtyard | Mixed | Many | Most complex |
| Stacked | As below | Stair opening | Two levels |
Start from the plot: where the sun comes from, where the view is, where the access road is for delivery. Then pick the simplest shape that gives the rooms you need. Container sizes are listed in shipping container dimensions.
Try the layouts in the configurator
In the UnedPod configurator you place 20ft, 40ft HC and 45ft HC containers or frame modules in 3D, join them side by side or end to end and stack a second floor. Shared walls open automatically, the roof follows the plan, and the 2D plan, estimate and PDF drawings update with every move. The generator can also suggest linear, L, U and courtyard houses to start from.