UnedPod
Shipping container dimensions: 10ft, 20ft, 40ft and High Cube
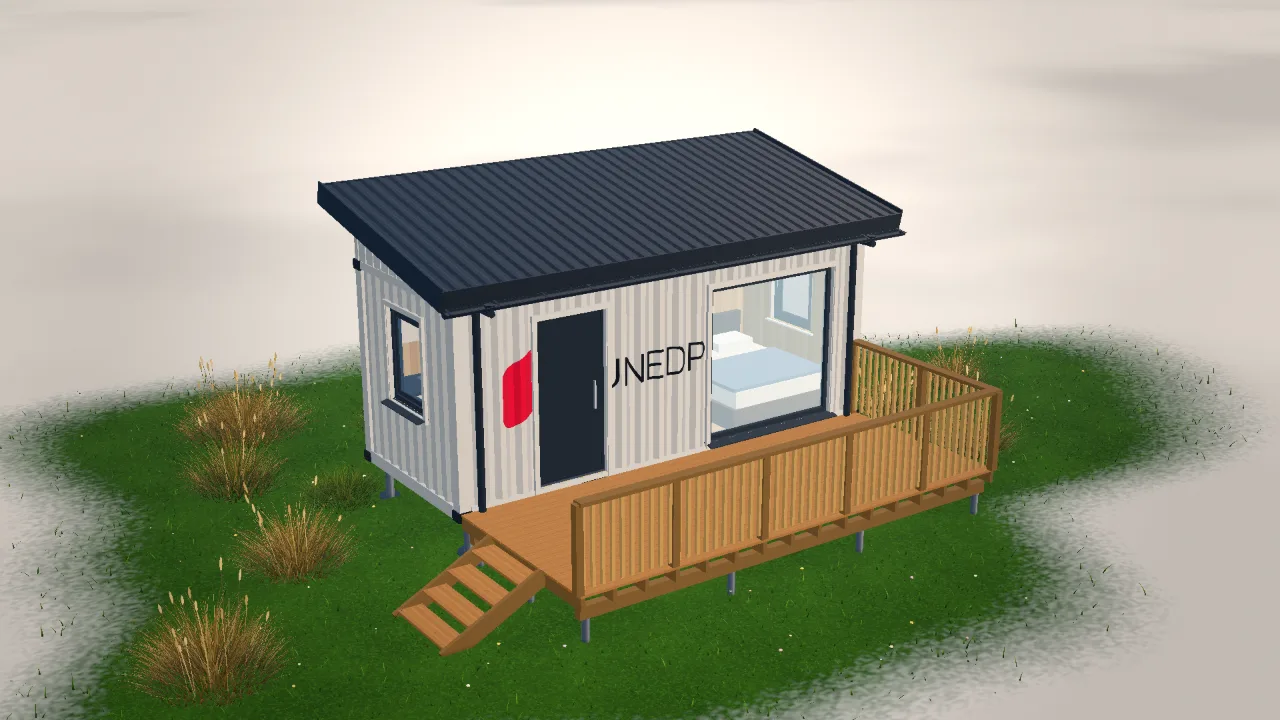
In short: a standard 20ft shipping container is 20 ft long, 8 ft wide and 8 ft 6 in tall (6.06 × 2.44 × 2.59 m). A 40ft container is 40 × 8 × 8.5 ft (12.19 × 2.44 × 2.59 m). High Cube containers are one foot taller — 9 ft 6 in (2.90 m). Every ISO container is 8 ft (2.44 m) wide.
Outside dimensions
| Container | Length | Width | Height | Metric, L × W × H |
|---|---|---|---|---|
| 10ft standard | 9′ 10″ | 8′ | 8′ 6″ | 2.99 × 2.44 × 2.59 m |
| 20ft standard (Dry Van) | 19′ 10″ | 8′ | 8′ 6″ | 6.06 × 2.44 × 2.59 m |
| 20ft High Cube | 19′ 10″ | 8′ | 9′ 6″ | 6.06 × 2.44 × 2.90 m |
| 40ft standard | 40′ | 8′ | 8′ 6″ | 12.19 × 2.44 × 2.59 m |
| 40ft High Cube | 40′ | 8′ | 9′ 6″ | 12.19 × 2.44 × 2.90 m |
| 45ft High Cube | 45′ | 8′ | 9′ 6″ | 13.72 × 2.44 × 2.90 m |
A “20-foot” container is actually 19 ft 10.5 in long: two of them with a 3-inch gap make exactly one 40ft slot on a ship or a train.
Inside dimensions and floor area
Steel walls with corrugation and the floor take about 4–5 cm on each side, so the inside is noticeably smaller. Typical figures — they vary by a centimetre or two between manufacturers:
| Container | Inside, L × W × H | Metric | Floor area |
|---|---|---|---|
| 10ft standard | 9′ 3″ × 7′ 8″ × 7′ 10″ | 2.82 × 2.35 × 2.39 m | 71 ft² · 6.6 m² |
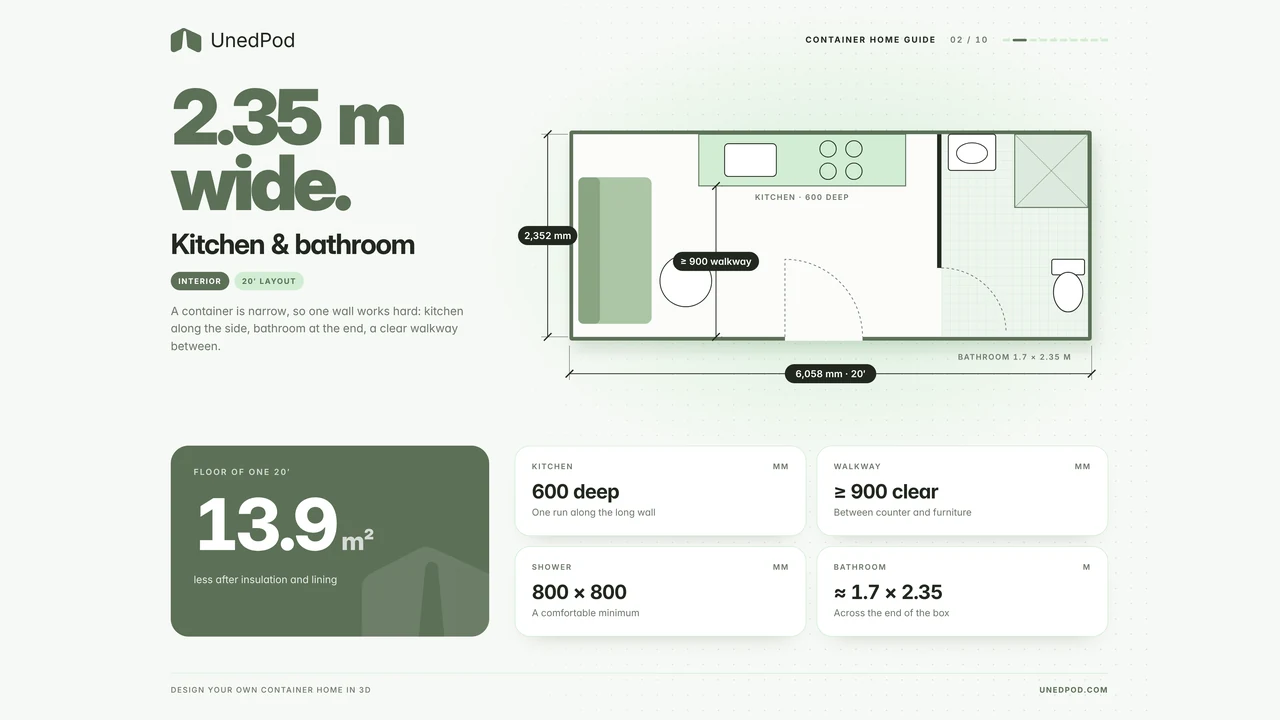
| 20ft standard | 19′ 4″ × 7′ 8″ × 7′ 10″ | 5.90 × 2.35 × 2.39 m | 150 ft² · 13.9 m² |
| 20ft High Cube | 19′ 4″ × 7′ 8″ × 8′ 10″ | 5.90 × 2.35 × 2.70 m | 150 ft² · 13.9 m² |
| 40ft standard | 39′ 6″ × 7′ 8″ × 7′ 10″ | 12.03 × 2.35 × 2.39 m | 305 ft² · 28.3 m² |
| 40ft High Cube | 39′ 6″ × 7′ 8″ × 8′ 10″ | 12.03 × 2.35 × 2.70 m | 305 ft² · 28.3 m² |
| 45ft High Cube | 44′ 6″ × 7′ 8″ × 8′ 10″ | 13.56 × 2.35 × 2.70 m | 343 ft² · 31.9 m² |
Door opening, volume and weight
| Container | Door opening, W × H | Volume | Empty weight (typical) |
|---|---|---|---|
| 10ft standard | 7′ 8″ × 7′ 6″ · 2.34 × 2.28 m | 560 ft³ · 16 m³ | 2,900 lb · 1,300 kg |
| 20ft standard | 7′ 8″ × 7′ 6″ · 2.34 × 2.28 m | 1,170 ft³ · 33 m³ | 4,900 lb · 2,200 kg |
| 20ft High Cube | 7′ 8″ × 8′ 5″ · 2.34 × 2.58 m | 1,320 ft³ · 37 m³ | 5,100 lb · 2,300 kg |
| 40ft standard | 7′ 8″ × 7′ 6″ · 2.34 × 2.28 m | 2,390 ft³ · 68 m³ | 8,200 lb · 3,700 kg |
| 40ft High Cube | 7′ 8″ × 8′ 5″ · 2.34 × 2.58 m | 2,690 ft³ · 76 m³ | 8,600 lb · 3,900 kg |
| 45ft High Cube | 7′ 8″ × 8′ 5″ · 2.34 × 2.58 m | 3,040 ft³ · 86 m³ | 10,600 lb · 4,800 kg |
The exact empty (tare) weight and the maximum gross weight — usually 30,480 kg (67,200 lb) — are printed on the doors and on the CSC plate. For a home, the weight matters for the crane and the foundation, not for the floor: a container floor carries far more than furniture and people.
Other sizes you may see
- 8ft and 24ft — short and mid-size boxes, mostly sold for storage; not standard ISO sizes for shipping.
- 53ft domestic containers (North America) — 53 ft long, 8 ft 6 in wide and 9 ft 6 in tall; used on trucks and rail, not on ships.
- Pallet-wide containers (Europe) — about 2.5 m wide inside to fit two euro pallets side by side.
Standard or High Cube for a home?
For living, choose High Cube. A standard container is 2.59 m tall outside; after a floor build-up and an insulated ceiling, the clear height drops to about 2.1–2.2 m (7 ft), which feels low. A High Cube is 30 cm taller, so the finished ceiling stays around 2.4–2.5 m (8 ft). Look for the yellow-and-black stripes along the top — they usually mark a High Cube.
How much space is left after insulation
- Walls: a 100 mm insulated frame plus lining on both long walls takes about 0.25 m of width, so the clear room is about 2.1 m (6 ft 11 in) wide.
- Floor: joists with insulation and a subfloor add 50–100 mm on top of the original plywood.
- Ceiling: 50–100 mm of insulation and lining.
Insulating on the outside keeps the inside dimensions but changes the look of the container. Many projects combine both: a thin layer inside and cladding with insulation outside — see how to insulate a container home.
Which size for which room
- 10ft — a garden shed, a pump or battery room, a tiny sauna.
- 20ft — a studio, guest room, sauna or office.
- 40ft — a one-bedroom home with kitchen and bathroom.
- Two 40ft side by side — about 640 ft² (59 m²) outside, enough for two bedrooms and an open living area once the shared walls are cut open.
Ready-made layouts for every size are on the container home floor plans page, and the cost calculator prices them in seconds.