UnedPod
Kitchen and bathroom in a container home: layouts for a 2.35 m width
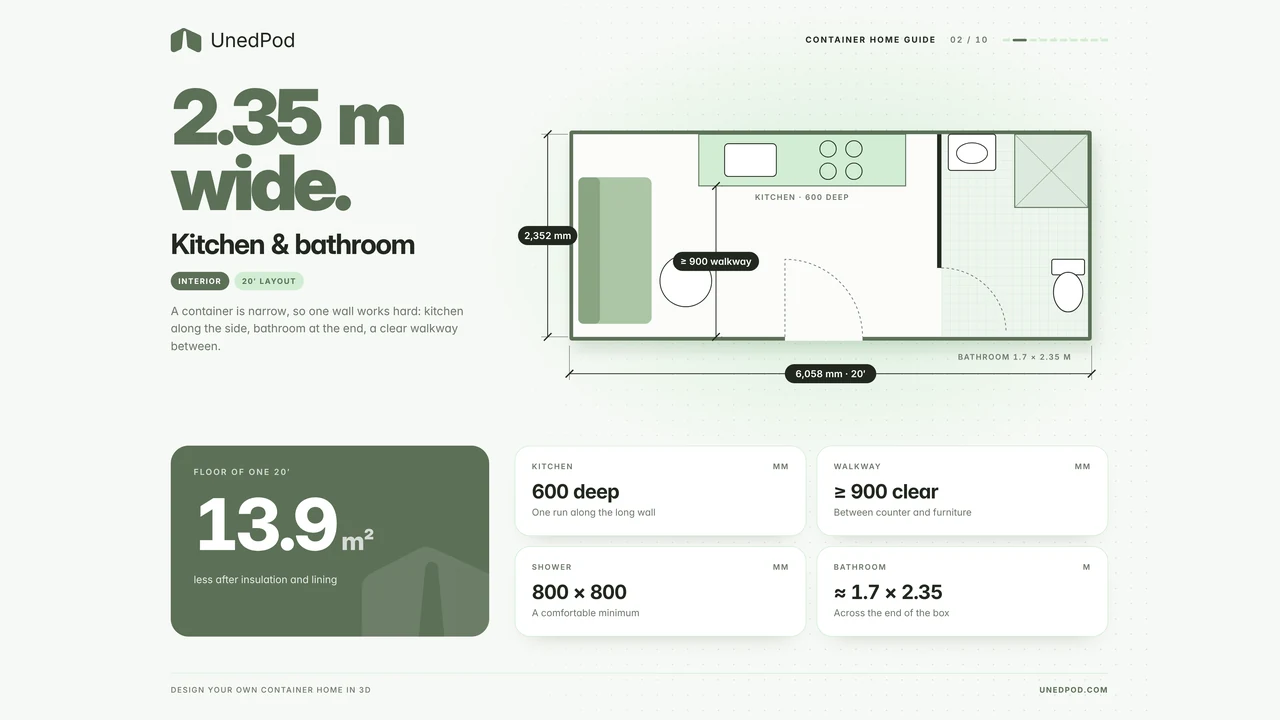
Inside, a container is about 2.35 m (7 ft 8 in) wide, and after insulation and lining the room gets narrower still. That is plenty for a bedroom, but a kitchen and a bathroom need careful planning. The good news: the long, narrow shape works well if you follow a few simple rules.
Kitchen: one wall does the work
The classic container kitchen is a single run of cabinets along one long wall. Standard base cabinets are about 600 mm deep. With 600 mm taken by the counter and a little lost to the wall build-up, the remaining walkway is comfortable for one or two people.
- Keep a clear walkway. Aim for at least 900 mm between the counter and anything opposite.
- Sink, cooktop, fridge. Put the sink between the cooktop and the fridge, with free counter space on both sides of the cooktop.
- Two-wall galley? Possible only when two containers are joined side by side and the shared wall is opened.
- Ventilation. A range hood ducted outside removes moisture as well as smell — important in a steel box, see condensation.
Bathroom: across the end of the box
The neatest place for a bathroom is across one end of the container, using the full width. A depth of around 1.6–1.8 m gives room for a shower, a toilet and a basin. The door then opens from the main room, and the rest of the box stays one open space.
- Shower. 800 × 800 mm is a comfortable minimum; a walk-in shower with a glass screen feels bigger.
- Toilet. Leave free space in front of the bowl, not just room for the bowl itself.
- Basin. A shallow wall-hung basin saves floor space.
Keep wet rooms together
Place the kitchen and bathroom close to each other, ideally back to back across a partition. Short pipes mean fewer joints, fewer leaks and a simpler connection to the outside. Read more in plumbing and electrical basics.
Small details that matter
- Waterproof the bathroom floor and the lower part of the walls before tiling.
- Install an extractor fan in the bathroom.
- Use sliding or pocket doors where a swinging door would block the walkway.
- Plan sockets and lights before the lining goes on.
Try it in the UnedPod configurator: draw partitions on the 2D plan, add a door, place kitchen and bathroom furniture from the catalogue and check the clash list for blocked passages. More layout ideas are in container home layouts.