UnedPod
L-shaped container home: privacy, courtyard and roof planning
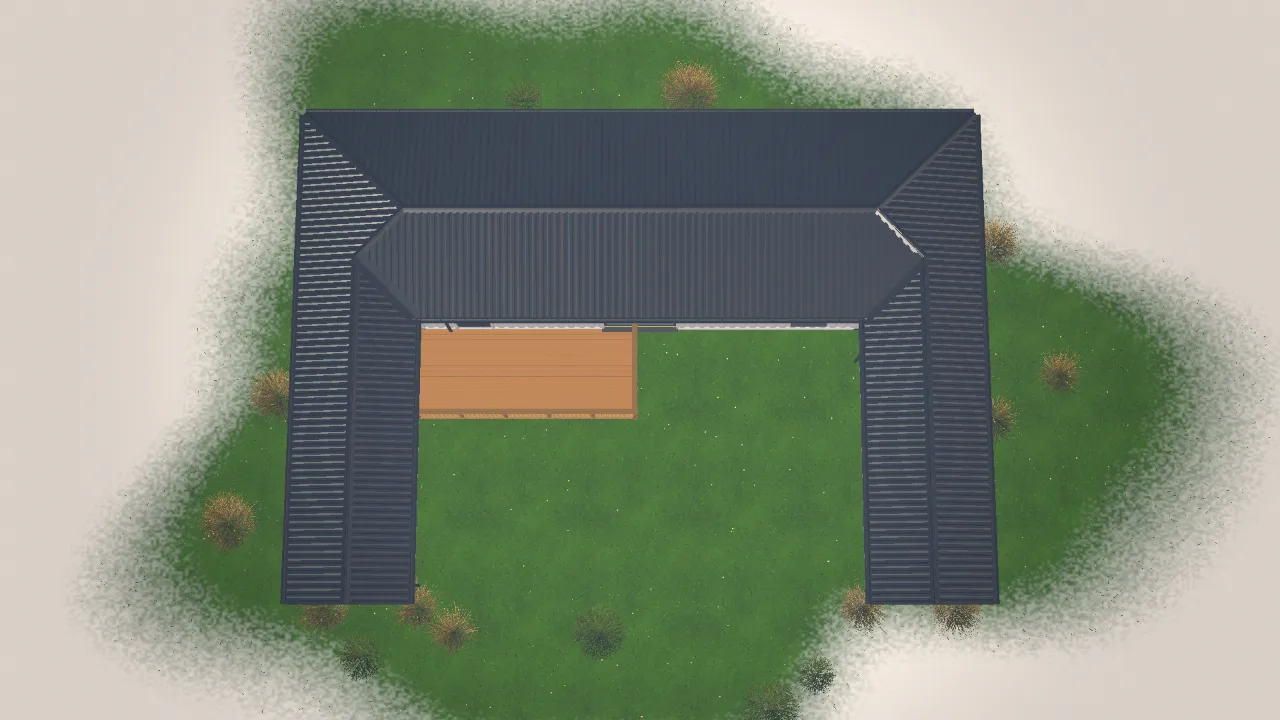
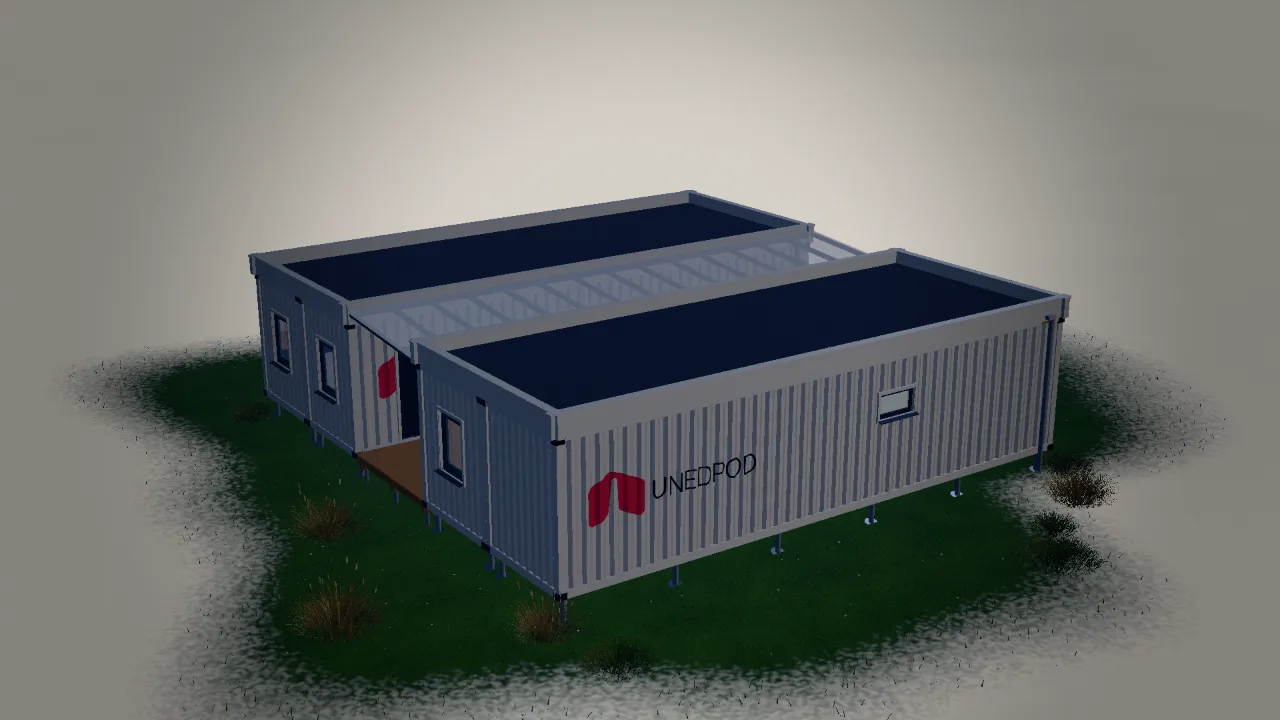
An L-shaped container home separates the bedrooms from the living area and creates a sheltered outdoor space. It suits lots where light and privacy matter more than a compact footprint.
The corner
The corner is the hard part. Two boxes meet at a right angle, and the joint needs careful sealing and structural detail. Ask for the corner design early.
The roof
An L-shape needs a roof that handles two directions. A valley where the two roofs meet is a common leak point. Choose a roof design that drains well. See the guide to roof types.
The courtyard
A courtyard works as a terrace, a garden or a parking area. Plan the drainage so water does not run into the living rooms.
Cost
The extra roof and corner details make an L-shape a little more expensive than a single line of the same area, but the privacy and outdoor space often justify it.
Build an L-shape in the UnedPod configurator, and compare it with the cost calculator.