UnedPod
Container home roof types: gable, shed, hip, flat or roof terrace
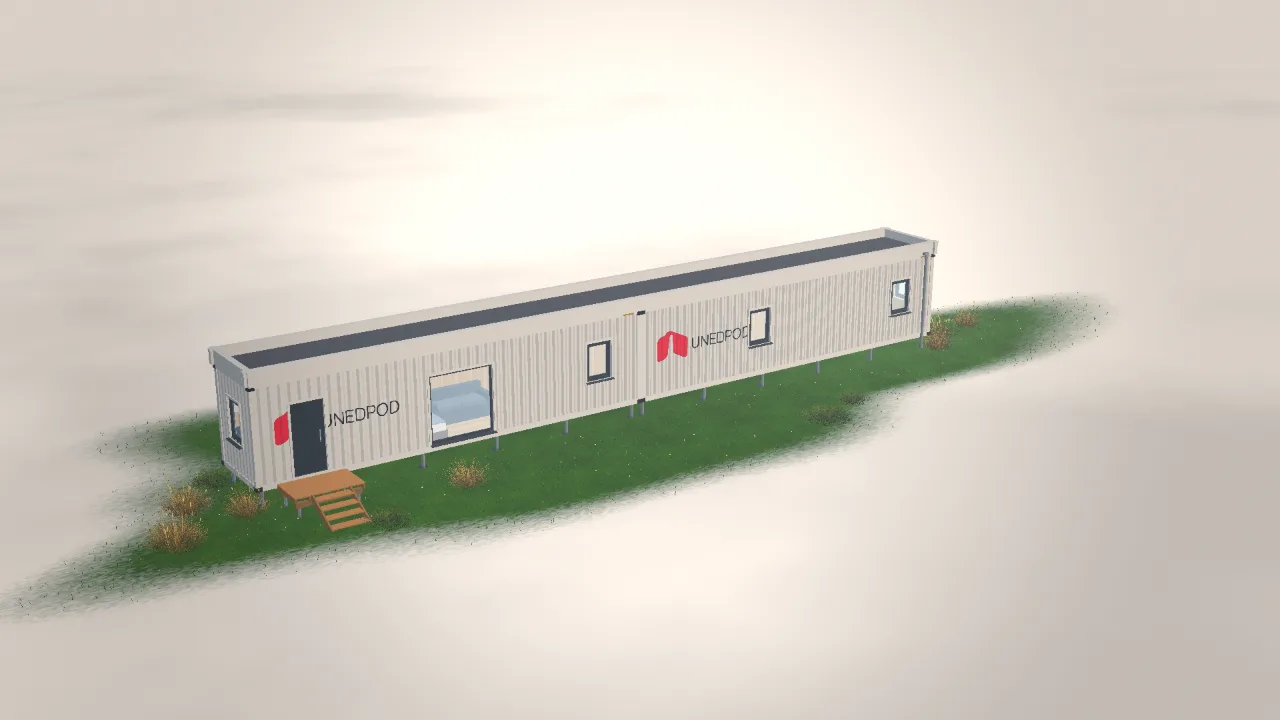
A container already has a steel roof. So why build another one? Because the original roof is thin, nearly flat and slightly dished. Water stands in its dents, the sun heats it directly, and in winter it is the coldest surface of the house. A roof on top solves all three, and it changes how the house looks more than any other single choice.
Do you need a roof at all?
For a shed or a summer cabin in a dry climate, the original roof with good paint can be enough. For a home, a second roof is usually worth it:
- Water. A pitched or properly drained flat roof sheds rain and snow instead of letting it pool on the steel.
- Heat. A ventilated gap between the new roof and the container keeps the summer sun off the living space.
- Insulation. Some of the insulation can go above the container, leaving more ceiling height inside.
- Joining boxes. One roof over several containers covers the seams between them.
Snow load and wind decide how strong the roof and its frame must be. Check the local requirements — see container home permits.
The main roof types
| Type | What it is | Good for |
|---|---|---|
| Gable | Two slopes meeting at a ridge, triangular ends | Snow, a classic house look, attic space |
| Shed (single slope) | One slope from a high wall to a low wall | Simple framing, a high side for clerestory windows |
| Hip | Slopes on all four sides, no gable walls | Wind, an even overhang all round |
| Flat | A membrane with a slight fall behind a parapet | A modern look, stacking, low height |
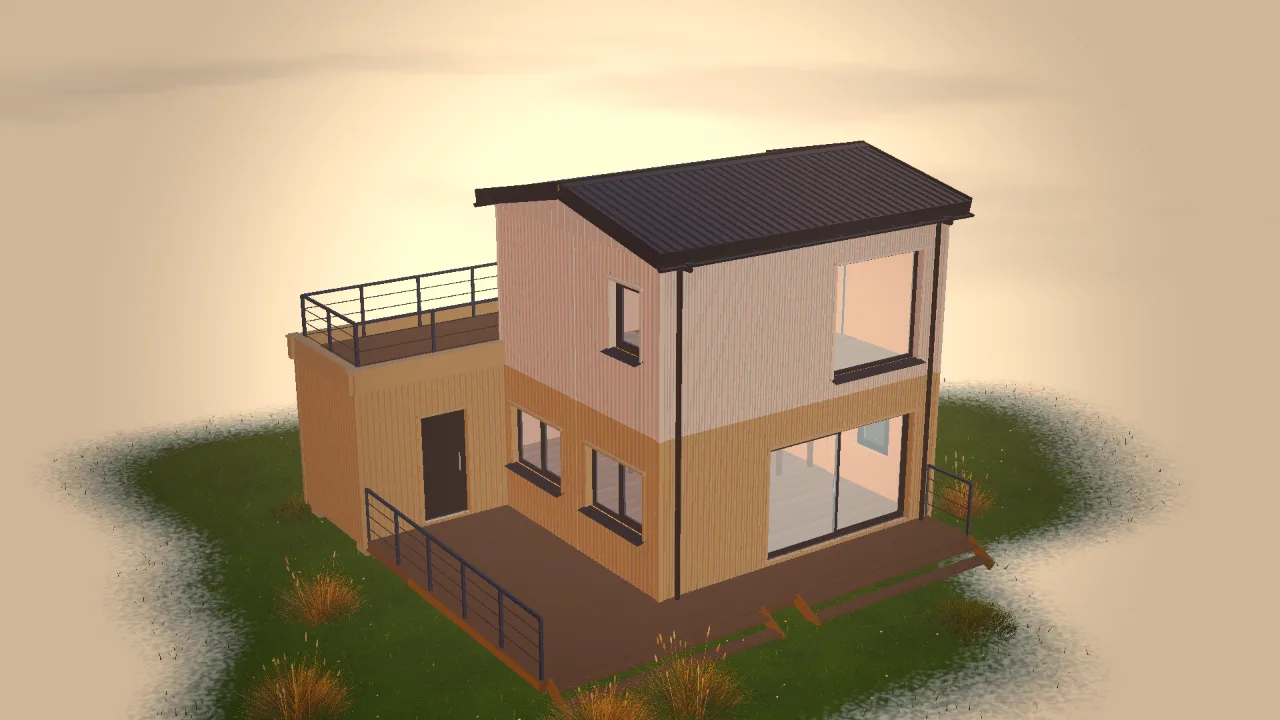
| Roof terrace | A flat roof with decking and railings | Outdoor space on the lower floor of a two-storey house |
Gable, shed and hip roofs
Pitched roofs sit on a timber plate fixed to the top of the container. Rafters run from the eaves to the ridge; their section and spacing depend on the length of the rafter and the load. Battens on top carry the roofing: metal tiles, profiled sheet or standing seam. Gutters run along every eave and lead to downpipes.
- Gable is the easiest pitched roof to build and ventilate. The triangular ends need cladding.
- Shed is the simplest frame. Point the low side away from the entrance so water does not fall on the door.
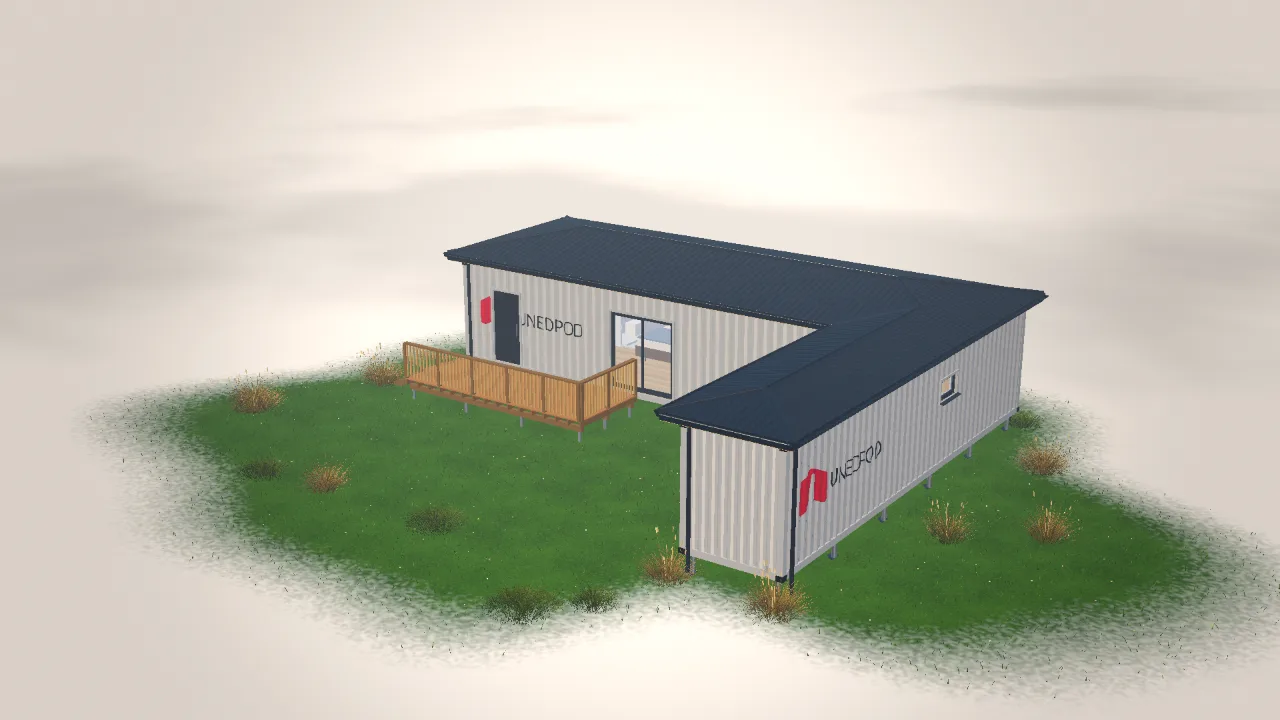
- Hip has more cuts and more ridge and hip trims, but no tall gable walls catching the wind.
Flat roofs and roof terraces
A flat roof is never really flat. The membrane needs a fall towards a drain or gutter, and the edges are finished with a parapet. Flat roofs make it easy to add a second floor later and suit compact, modern designs. A roof terrace adds decking and a railing on top of a flat roof and turns the roof of the ground floor into outdoor space — read more in two-storey container homes.
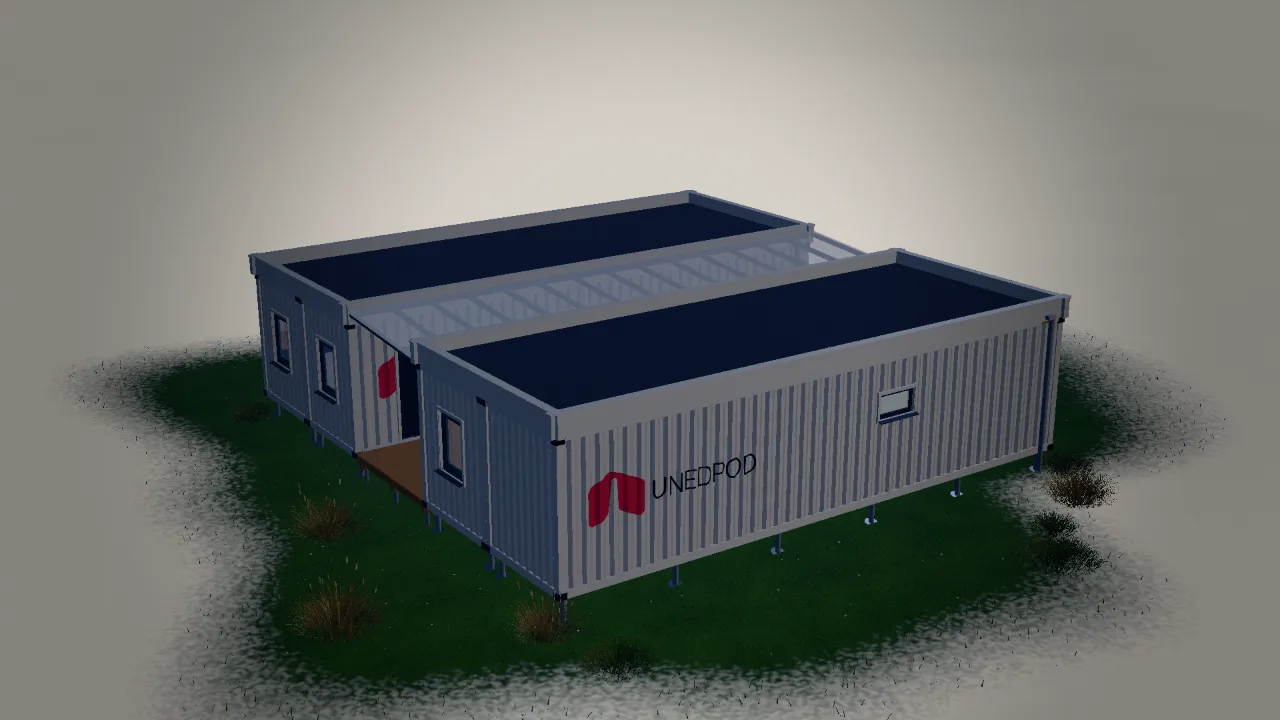
One roof over several containers
When containers stand side by side or form an L or U shape, one roof over the whole plan is usually better than separate roofs. It has fewer joints to leak. In an L or U plan, the slopes meet in valleys, where water runs together; valleys need careful flashing.
Try roofs in UnedPod
In the UnedPod configurator you can switch between gable, shed, hip, flat and roof terrace, cover several modules with one roof, including L and U plans, and turn the ridge direction. The frame view shows rafters, battens and supports; the detailed estimate and PDF include the roof plan and every sheet and batten.