 UnedPod
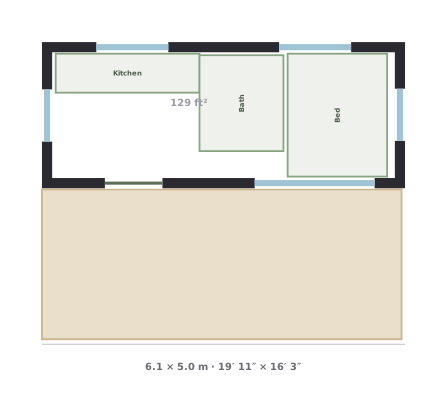
Studio from one 20ft container
- 1 × 20ft
- 159 ft² · 15 m²
- 1 floor
A single box for a guest house, backyard office or weekend cabin: kitchen, shower room and bed along the walls, plus a deck as big as the house.
Open in 3D and edit →Twelve free layouts, from a single 20ft studio to a two-storey family home. Every plan is a real 3D model: open it in the configurator, add partitions and furniture, move windows, change the finishes and get the estimate and drawings.
A single box for a guest house, backyard office or weekend cabin: kitchen, shower room and bed along the walls, plus a deck as big as the house.
Open in 3D and edit →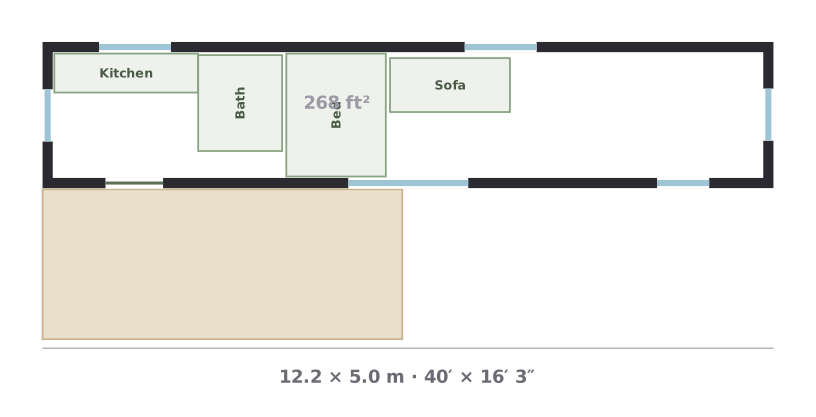
The most popular starter home: 30 m² under a gable roof with the kitchen, bathroom and bed on one service wall and windows on both long sides.
Open in 3D and edit →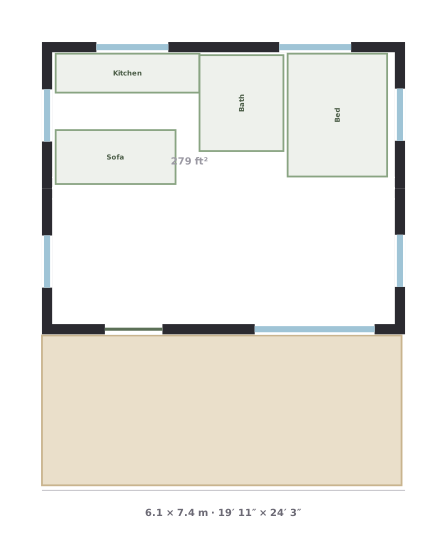
Two short boxes joined along the long wall give an almost square room about 4.7 m wide — easier to deliver than 40ft units.
Open in 3D and edit →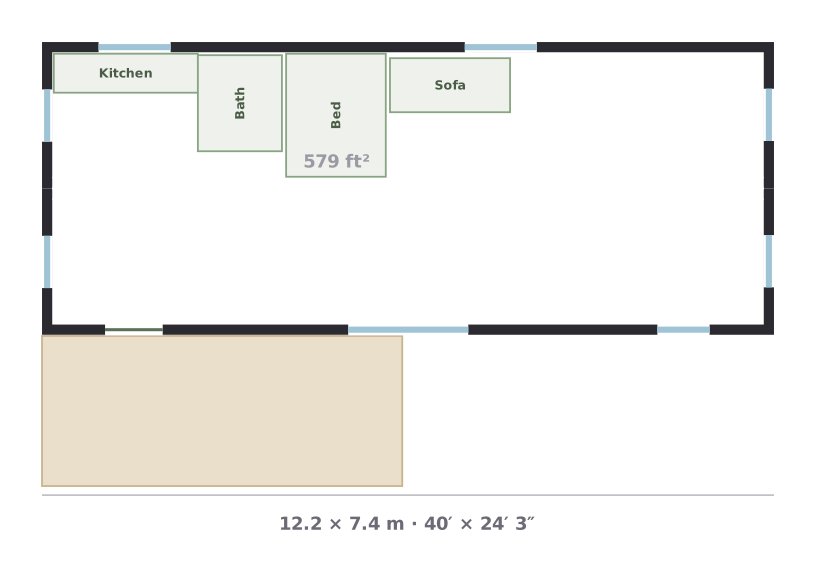
Two 40ft boxes side by side with the shared wall opened up: a 54 m² open space ready to split into bedrooms with partitions, and a deck.
Open in 3D and edit →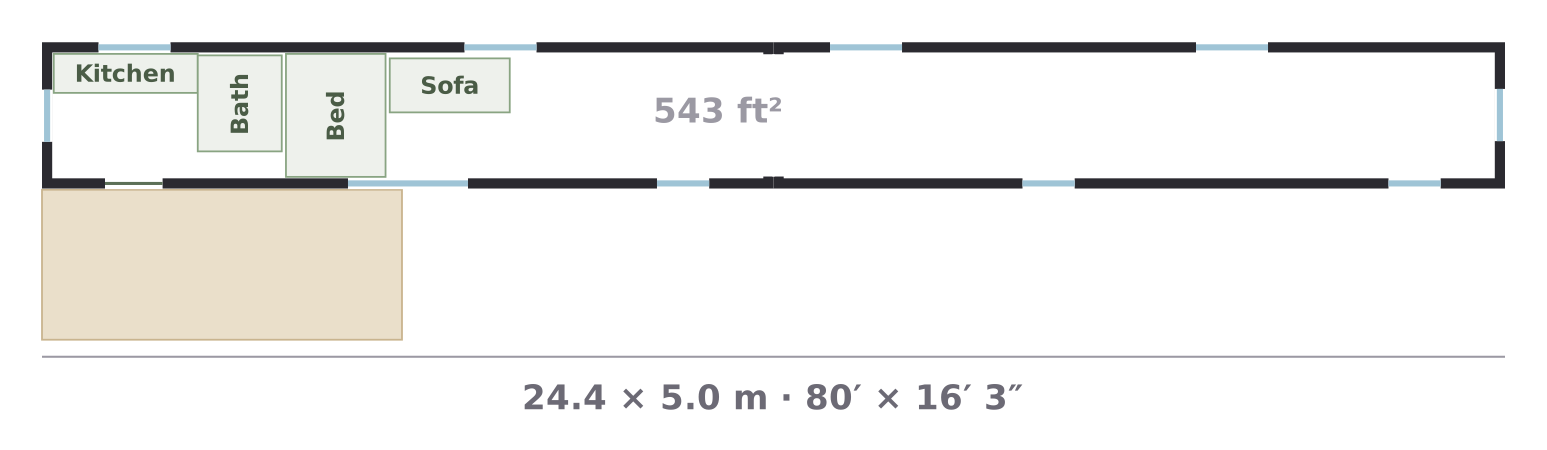
A narrow 24 m house for a long plot or a view: rooms in a row, every room gets windows on both sides.
Open in 3D and edit →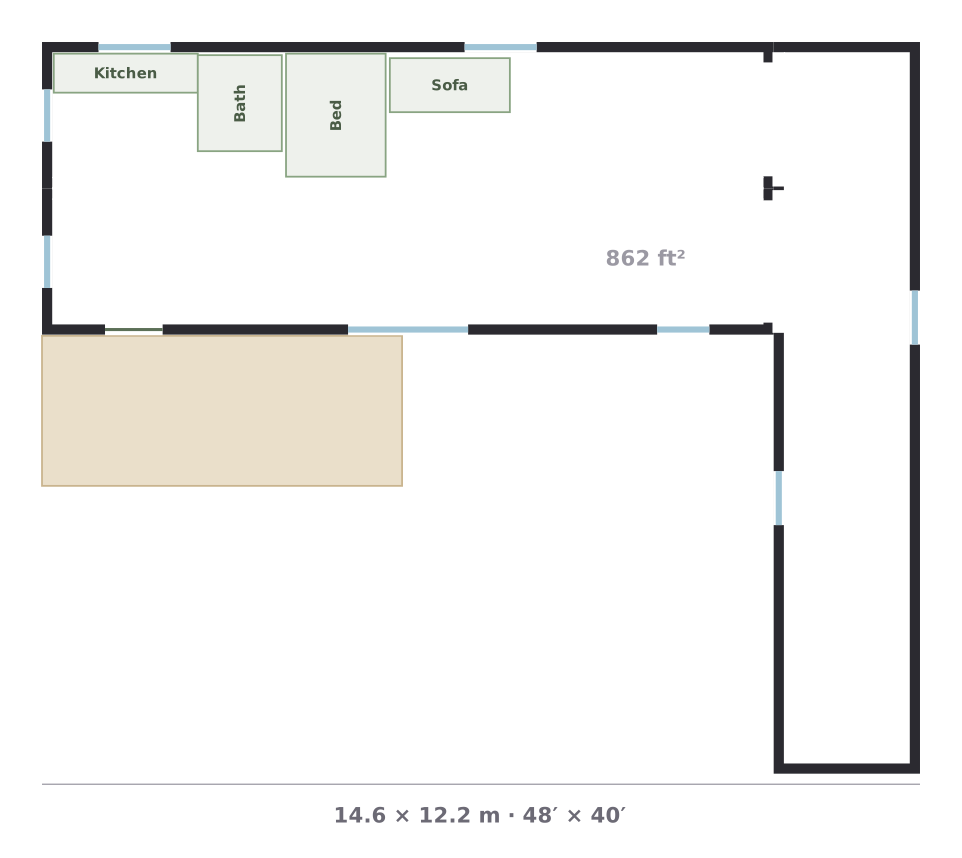
Two wings at right angles around a sheltered deck: the long wing for kitchen and living, the cross wing for bedrooms away from the noise.
Open in 3D and edit →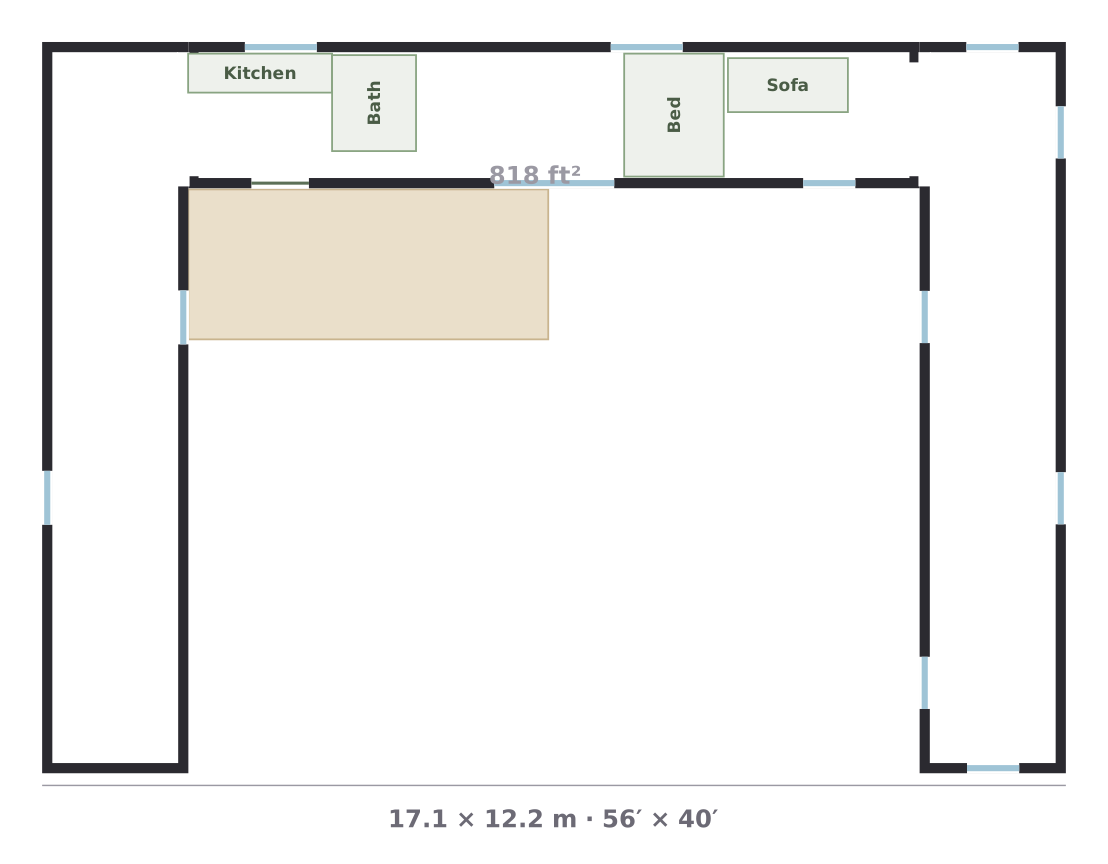
One long container with two cross wings: the patio in the middle is shaded and out of the wind.
Open in 3D and edit →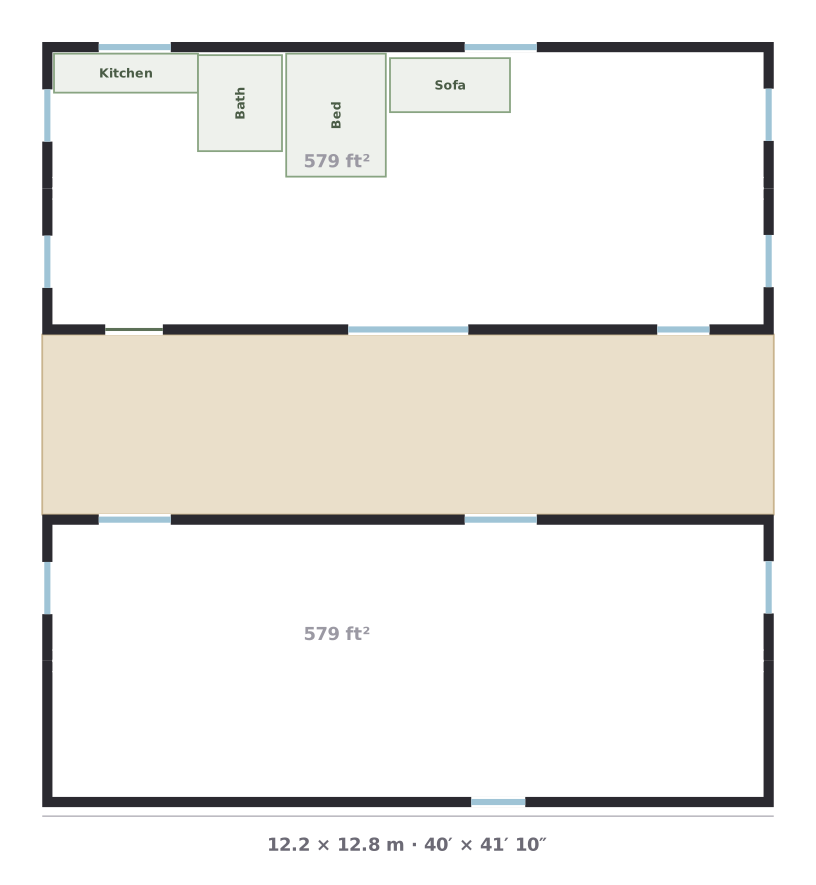
Two wings facing each other across a covered courtyard — day zone on one side, bedrooms on the other.
Open in 3D and edit →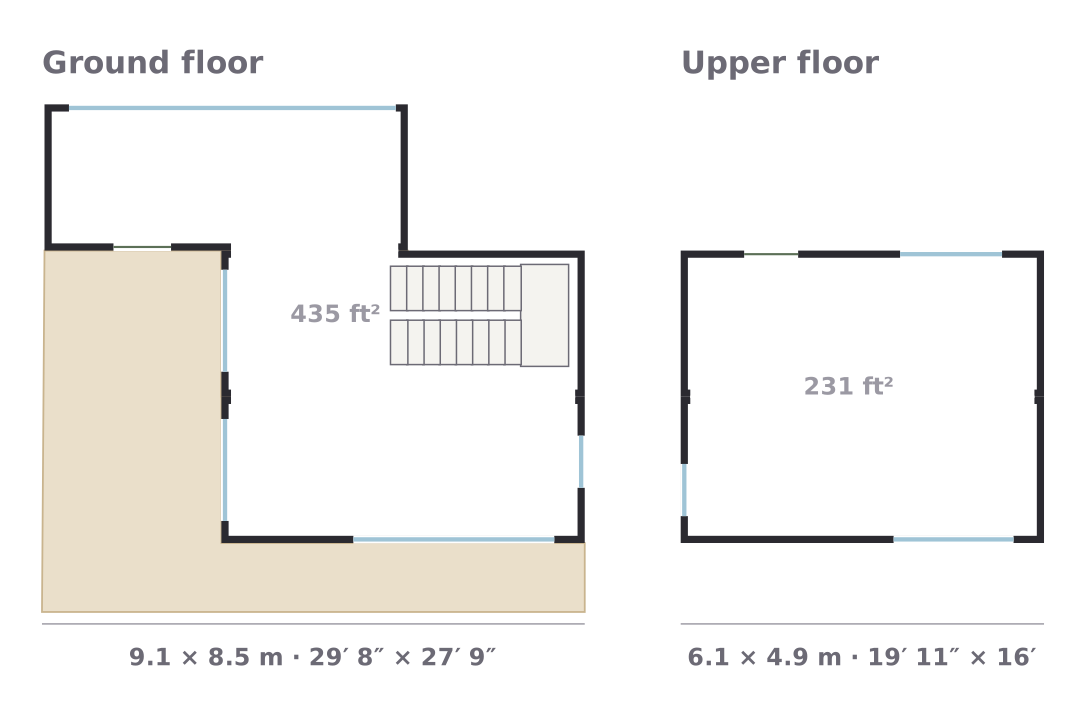
Living space downstairs, a separate upper floor for bedrooms, an internal staircase and a roof terrace over the single-storey part.
Open in 3D and edit →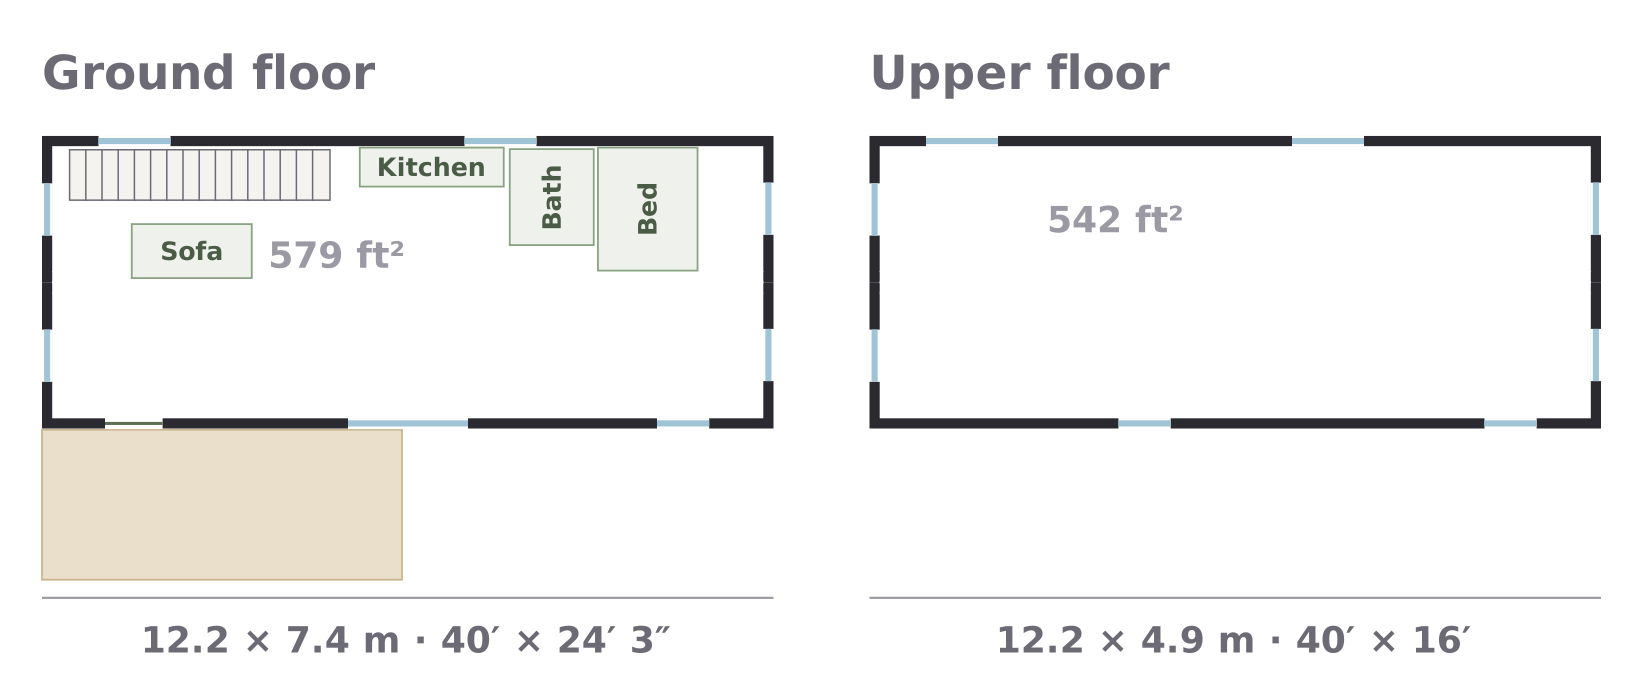
Two containers on each floor: open living space downstairs, a 50 m² upper floor for bedrooms, flat roof.
Open in 3D and edit →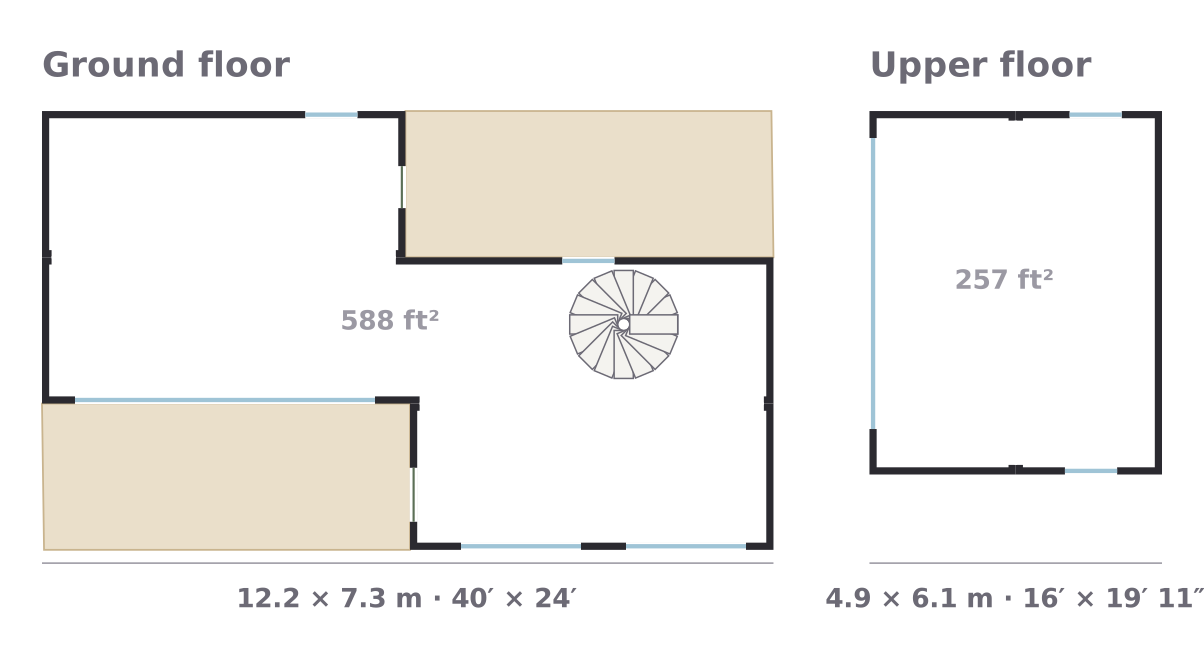
Five containers, the upper floor under a hip roof and two decks — a container house that looks like a regular home.
Open in 3D and edit →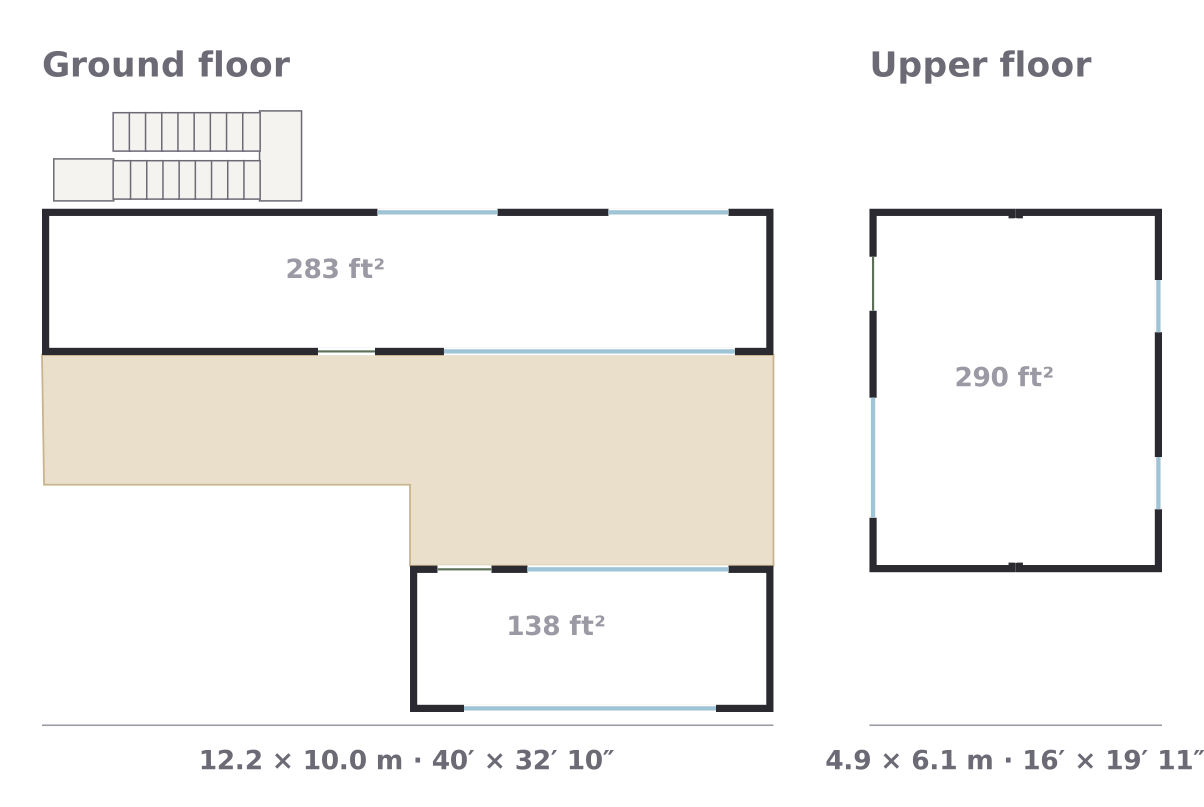
Corrugated steel left visible, an outdoor staircase and a roof terrace — the classic container-home style.
Open in 3D and edit →More ideas: container home layouts, two-storey container homes, 20ft vs 40ft.