UnedPod
Two-story container home: stacking, stairs and roof terrace
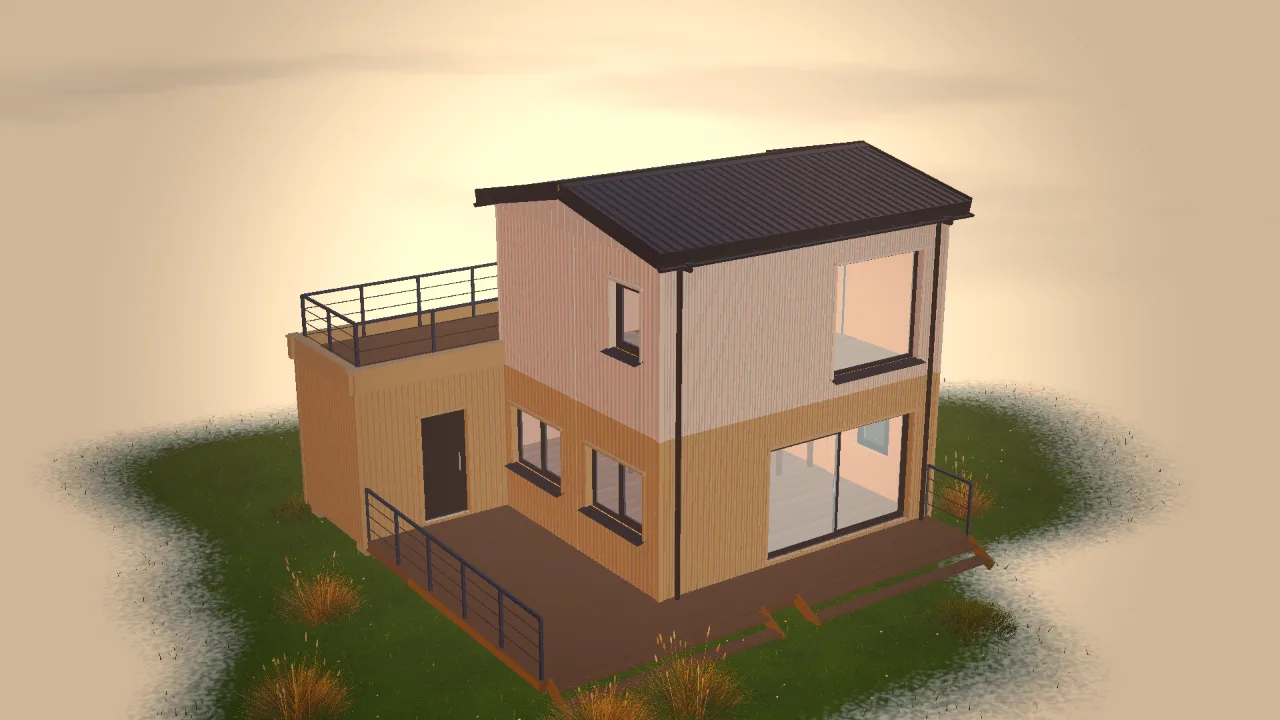
Containers are built to be stacked — that is how they travel on ships. A second floor is a natural step, as long as the load still goes through the corners.
Corner on corner
The strongest arrangement puts the upper container exactly on top of the lower one, corner castings on corner castings. An upper box that hangs over or sits across needs additional posts or steel beams to carry the load down to the foundation.
Stairs: inside or outside
- Inside — a straight flight along the long wall of a 40ft container. Needs an opening in the ceiling of the lower box and the floor of the upper one, framed in steel.
- Outside — saves interior space and leaves the upper floor independent, e.g. for a guest unit. Needs a door facing the landing.
The roof below becomes a terrace
When the upper floor covers only part of the ground floor, the open roof is a ready-made terrace: a flat roof with a membrane, decking and railings, and a door from the upper floor. It is one of the best features of two-story container homes.
Openings and strength
Large openings in the lower container weaken it exactly where the upper one presses. Keep big glazing on the upper floor or on walls without heavy load, and reinforce every cut with a steel frame.
The UnedPod configurator stacks modules floor by floor, places inside or outside stairs, builds the roof terrace and shows supports for any overhang. Try the generator: it builds two-story houses by these rules.