UnedPod
20ft vs 40ft container home: which size should you choose?
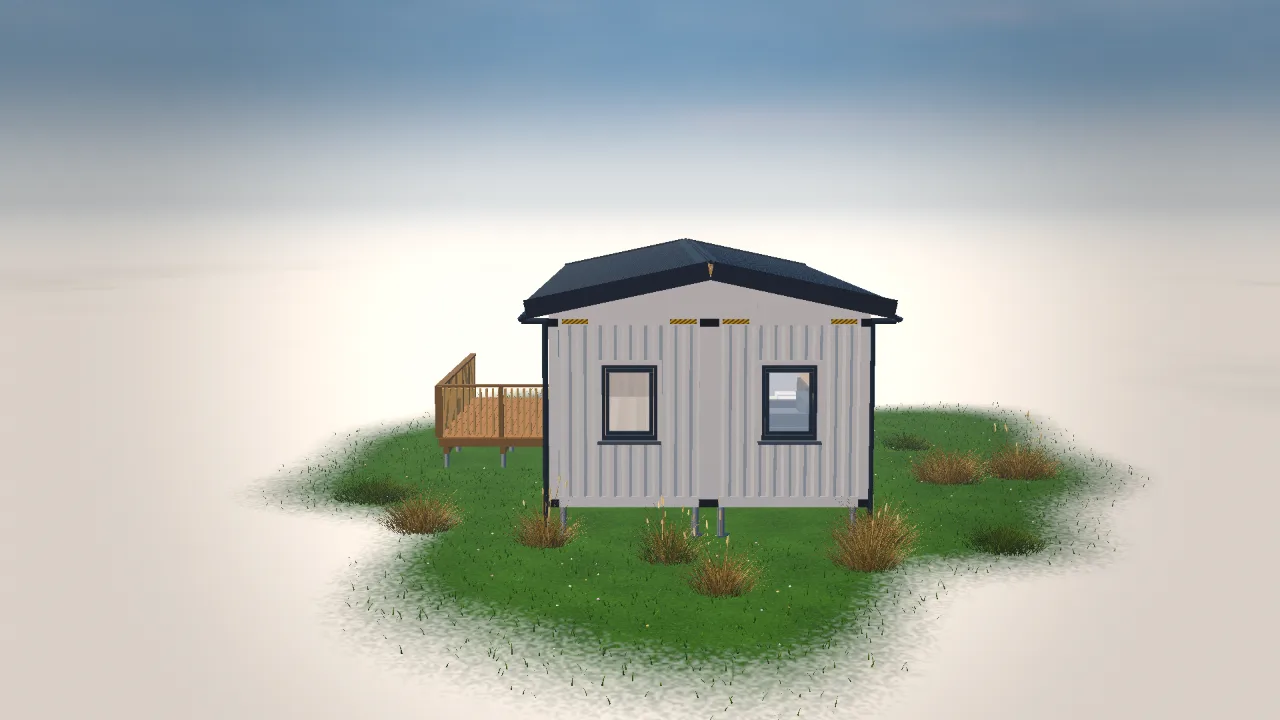
The first real decision in a container project is the size of the box. A 20ft and a 40ft container have the same width and height, but the 40ft is twice as long — and that changes how you plan rooms, deliver the containers and build.
Here is a practical comparison to help you choose, without guesswork about prices that vary from market to market.
The numbers
| 20ft standard | 20ft High Cube | 40ft High Cube | |
|---|---|---|---|
| Outside length | 6.06 m (20 ft) | 6.06 m (20 ft) | 12.19 m (40 ft) |
| Outside height | 2.59 m (8 ft 6 in) | 2.90 m (9 ft 6 in) | 2.90 m (9 ft 6 in) |
| Inside floor | ≈ 13.9 m² | ≈ 13.9 m² | ≈ 28.3 m² |
The outside width is 2.44 m (8 ft) for all of them. After insulation the clear width is roughly 2.1 m whichever length you choose. See the full table in shipping container dimensions.
When a 20ft is the right choice
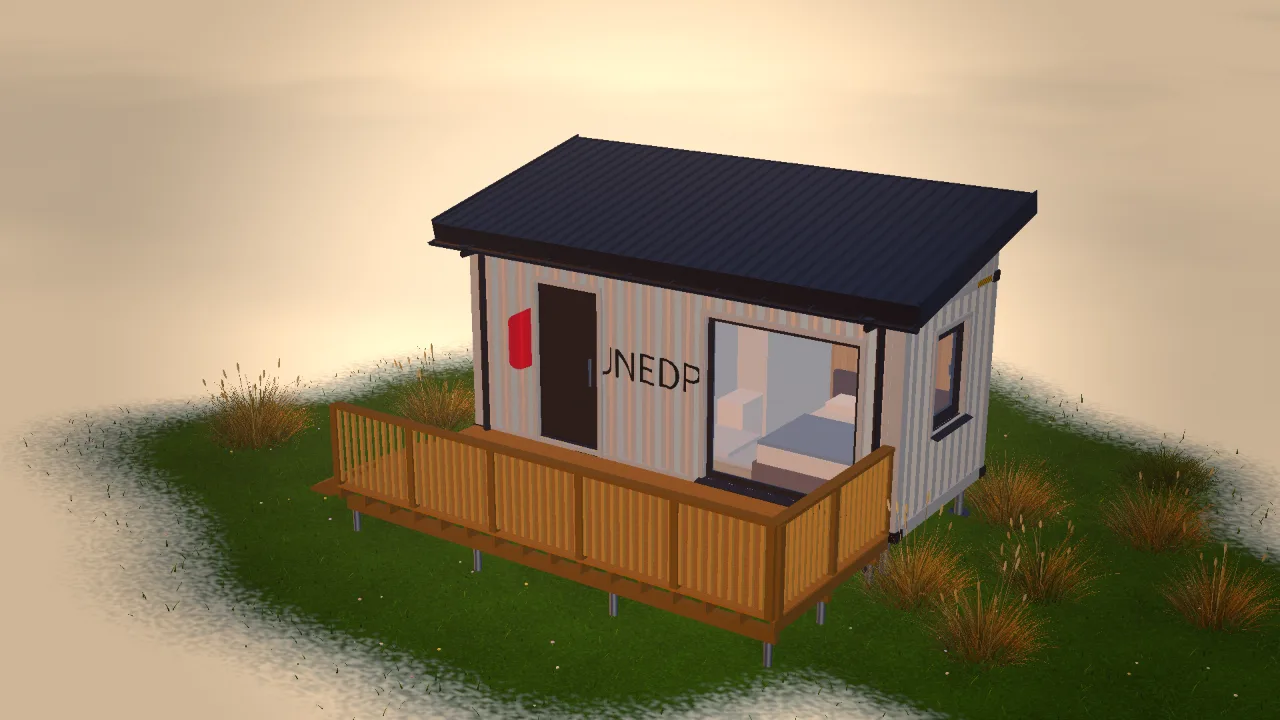
- Small, single-purpose buildings: a studio, guest room, home office, sauna or workshop.
- Tight sites: a shorter box is easier to fit between trees, fences and existing buildings.
- Easier delivery: shorter trucks and smaller turning space; on some sites that alone decides the size.
- Flexible combinations: 20ft units can fill gaps, form short wings of an L-shape or sit on top of a 40ft as a partial second floor.
Keep in mind that a 20ft High Cube is less common than a 20ft standard in many markets. A standard 20ft is fine for a sauna or storage, but for living the extra 30 cm of a High Cube make a real difference.
When a 40ft is the right choice
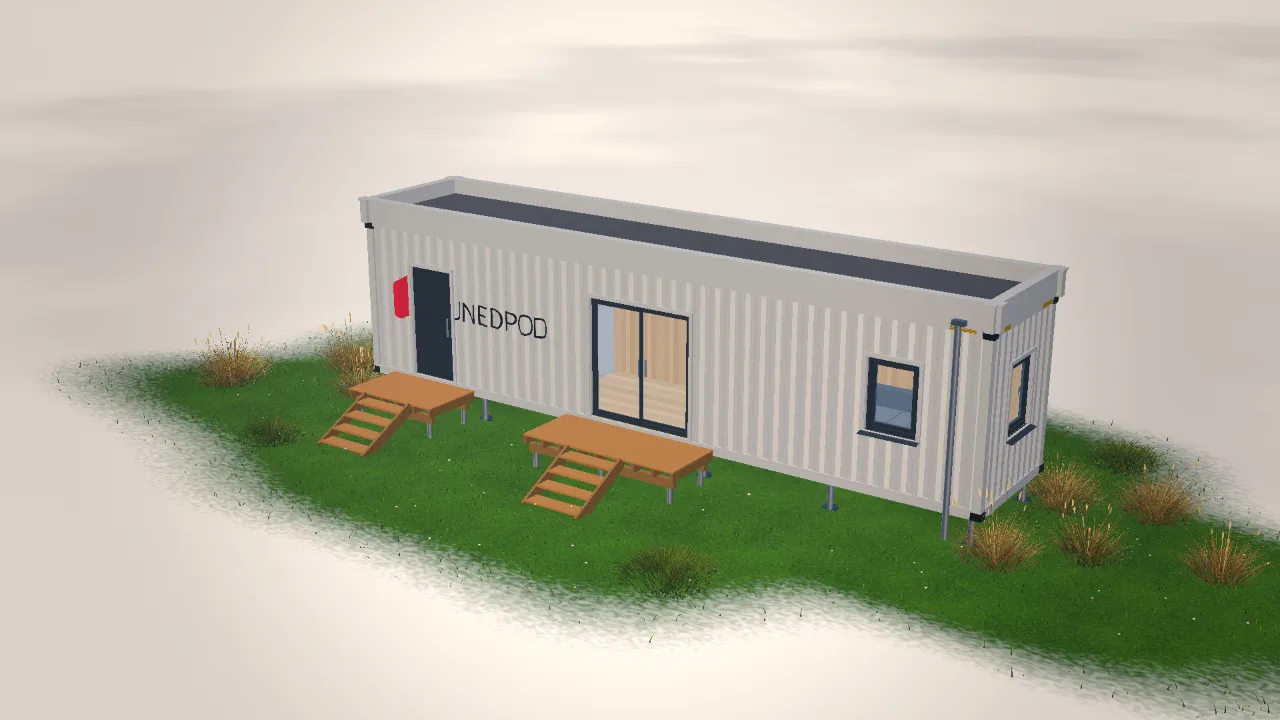
- A complete small home: one bedroom, a bathroom, a kitchen and a living area fit in a single 40ft High Cube.
- Fewer joints: one 40ft instead of two 20ft means no seam in the middle, fewer end walls and less sealing.
- Space for stairs: a straight inside staircase fits along the long wall of a 40ft, which is hard in a 20ft.
- Larger homes: two or three 40ft side by side are the classic family house.
Delivery and placement
A 40ft needs a longer trailer, a wider route and a crane or truck that can reach the far end of the box. Measure the access road, gates and overhead lines before you order. A 20ft can sometimes be placed with smaller equipment. Rules for oversized road transport and crane work differ by country — check with the delivery company.
Two 20ft or one 40ft?
Two 20ft containers end to end give about the same floor as one 40ft, but with a joint across the middle: two extra end walls to cut out or keep, a seam in the roof and the floor, and twice the corner castings to set on the foundation. The upside is flexibility — they can also be placed apart or at an angle. If you just want a long room, one 40ft is usually simpler.
And the 45ft?
A 45ft High Cube is 13.72 m (45 ft) long and gives about 31.9 m² inside. It is less common and harder to deliver, but useful when a 40ft is just a little too short for your plan.
Compare both sizes in 3D
In the UnedPod configurator you can place a 20ft, 40ft HC or 45ft HC, stretch a module from one size to the next and see how the plan changes. The detailed material estimate and PDF drawings update instantly, so you can compare a house of two 20ft units with one built from a single 40ft. For layout ideas, see container home layouts.