UnedPod
Container home for a family of four: layouts that work
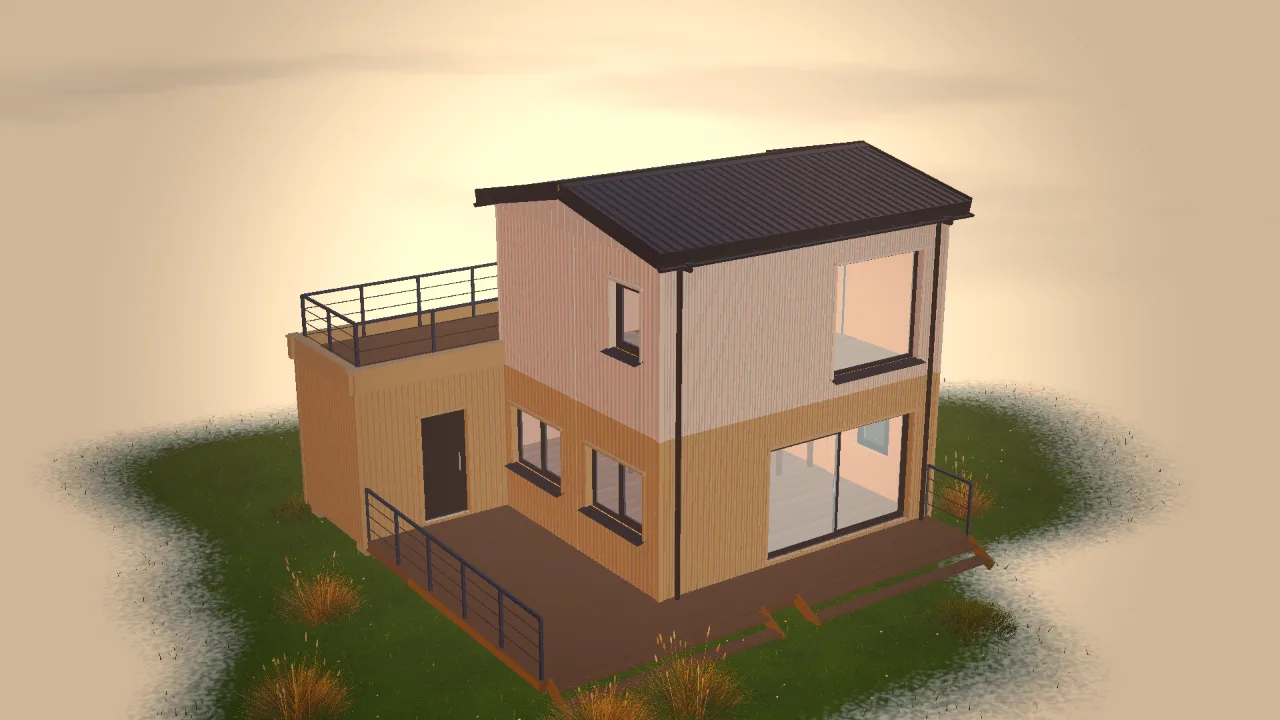
A family of four needs two bedrooms, a bathroom, a living area and storage. A container home can meet that need, but the layout must give children and parents room to live apart in the evening.
Space needs
- Two bedrooms, or one bedroom and a study that can become a room later.
- At least one bathroom, ideally two if the house has two floors.
- A living area that fits everyone, with a table for meals.
Try it in 3DOpen this house in the free configurator — change it and get the estimate and drawings.
Open in 3D →A common solution
Two 40ft boxes stacked, or a 40ft and a 20ft side by side, give enough space. The stairs or the joint become the main circulation.
Outdoor space
Children need a safe garden. Place the house so the garden faces the sun and is visible from the kitchen.
Plan for growth
Leave the option for a loft or an extra box later. Think about how the house will work when the children are older.
Start from the floor plans and design your version in the UnedPod configurator.