UnedPod
Container home windows and doors: types, placement and framing
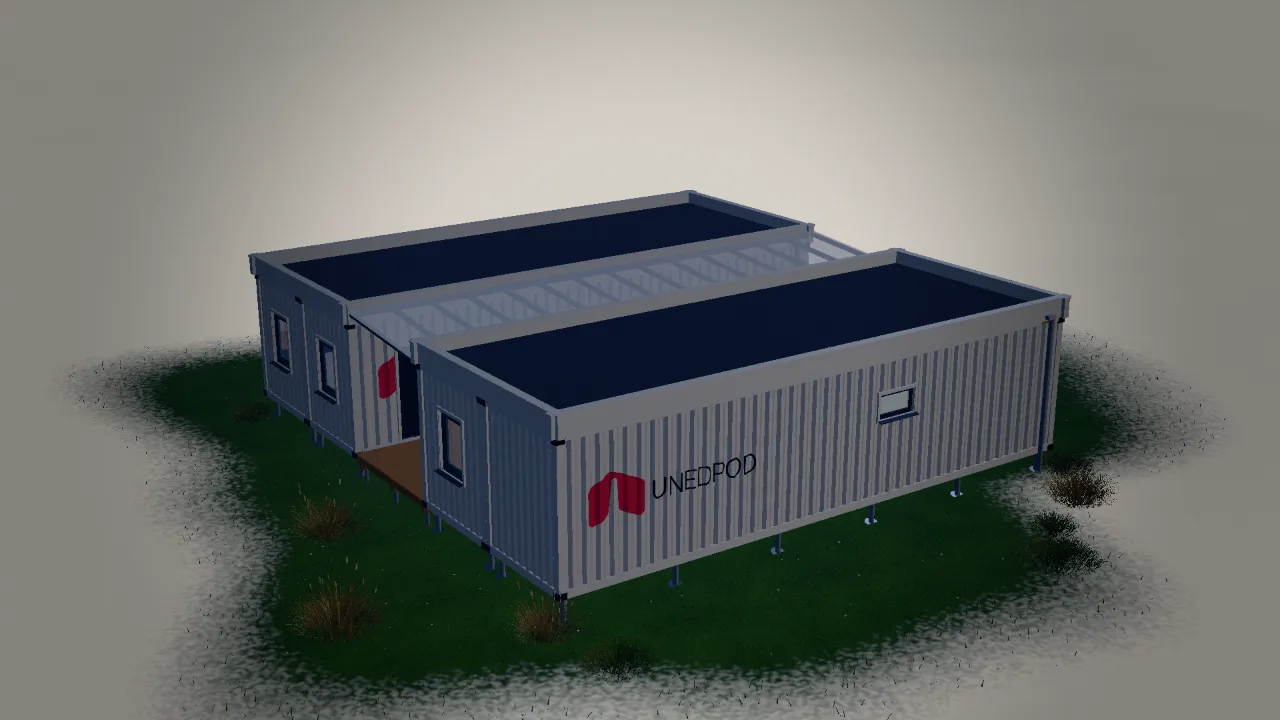
Windows and doors turn a steel box into a home. They bring light and air, frame the view and decide how the rooms are used. In a container they also mean cutting into the structure, so every opening is a design and an engineering decision.
Every opening needs a frame
The corrugated walls of a container are part of its strength. When you cut an opening, the edges must be reinforced with a steel frame, usually rectangular hollow section welded around the cut. Larger openings, or openings in a container that carries another one above, may need a header beam and an engineer's check. More on this in cutting openings in a container.
A few rules of thumb:
- Keep openings away from the corner posts and leave some steel between neighboring cuts.
- Avoid cutting the top and bottom rails of the long walls.
- Place big glazing where the wall carries less load — on the upper floor or in the end walls.
Window types
| Type | How it opens | Good for |
|---|---|---|
| Fixed | Does not open | Large views, light |
| Casement | Side hinge, swings | Good airflow, easy to clean |
| Tilt and turn | Tilts at the top or swings | Ventilation without a draft |
| Awning | Top hinge, bottom out | Ventilation in light rain |
| Sliding | Sash slides sideways | No sash in the way, narrow rooms |
| Single or double hung | Sash slides up | Traditional look |
| Louver | Glass slats rotate | Constant airflow in warm climates |
In a room only about 2.1 m (7 ft) wide after insulation, an inward-swinging sash can hit furniture. Sliding, awning or outward-opening windows often fit better.
Doors
- Entrance door: an insulated steel or composite door with a good seal and a threshold that keeps water out.
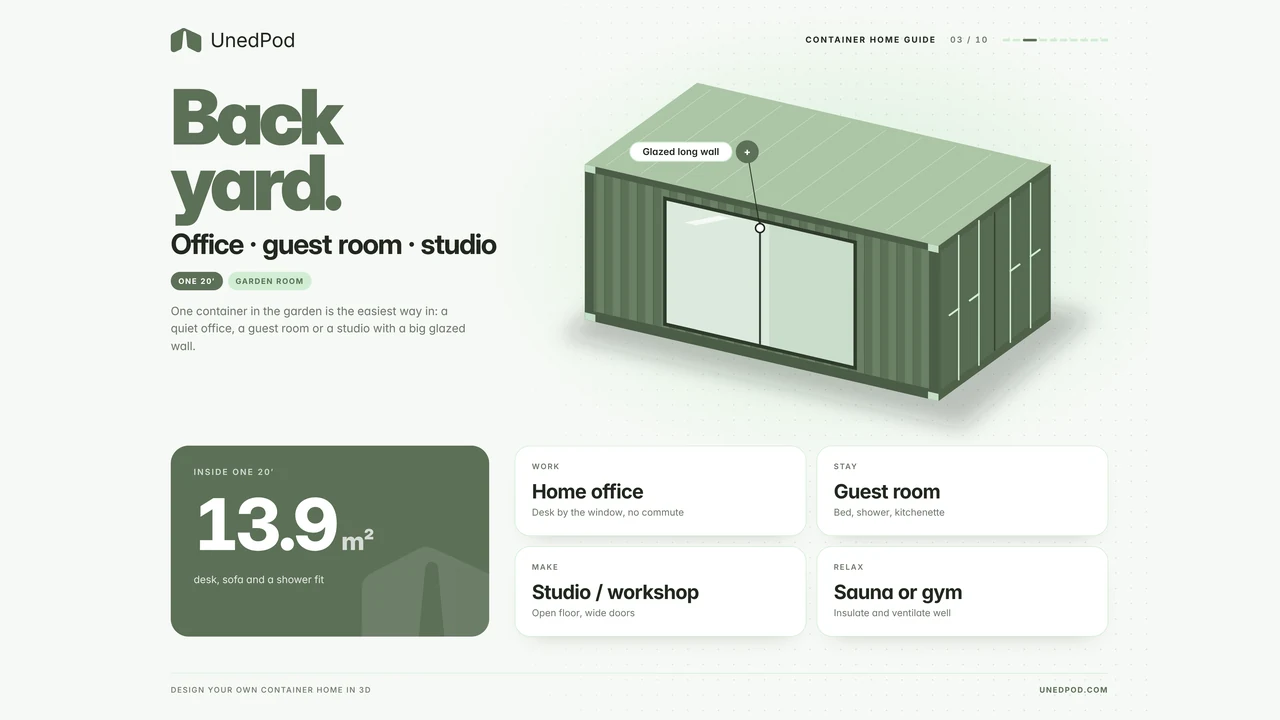
- Glass terrace door: a balcony door or a wide sliding door connects the living room with the terrace.
- Lift-and-slide: very wide glazed panels that slide smoothly; heavy, so they need a solid frame.
- The original cargo doors: many owners keep them as shutters in front of a glazed end wall. Open, they look like a big window; closed, they secure the house.
- Roller door: useful for a workshop or garage module.
Placement
Think about the sun first. In the northern hemisphere, large windows facing south give winter sun; west-facing glass can overheat in summer afternoons unless shaded. Put windows opposite each other where you can, so a room can be aired quickly. Align the tops of windows and doors at one height — the facade looks calmer and the framing is simpler. In many regions bedrooms must have a window large enough for escape in a fire; check the local rules.
Glazing and installation
- Double or triple glazing with low-emissivity coating. In a cold climate, triple glazing keeps the inner glass warmer and reduces condensation.
- Warm installation: seal the frame with an airtight tape inside and a breathable one outside, and insulate the gap.
- Depth: the window sits in the insulation layer, not in the steel, so there is no cold edge around it.
- Sills and trims: an outside sill brings water away from the wall; reveals close the cut edge of the wall layers.
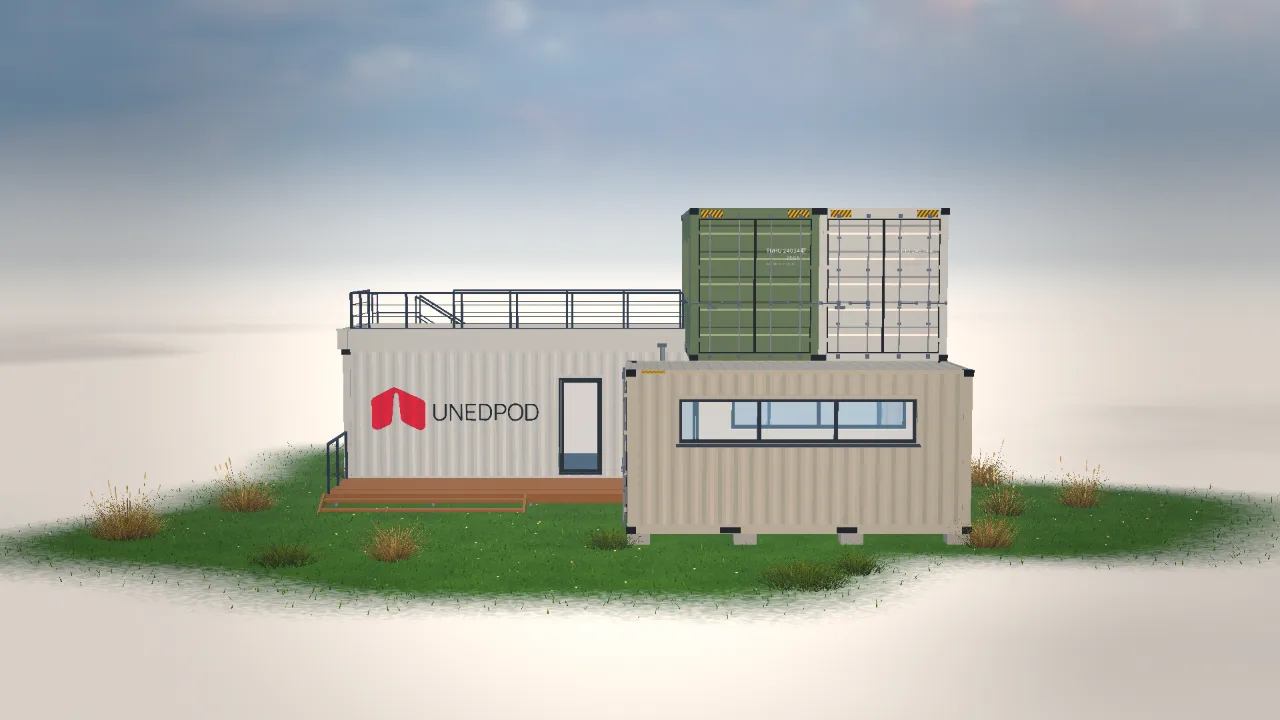
Plan openings in the configurator
In the UnedPod configurator you place windows and doors on any wall in 3D: fixed, casement, awning, sliding, hung and louver windows, entrance and glass doors, lift-and-slide portals and roller doors. Openings snap to the wall center, edges and each other, you can change the type, size, frame color and glazing later, and the estimate and the opening schedule in the PDF update with every change.