UnedPod
Covered porch for a container home: design and cost
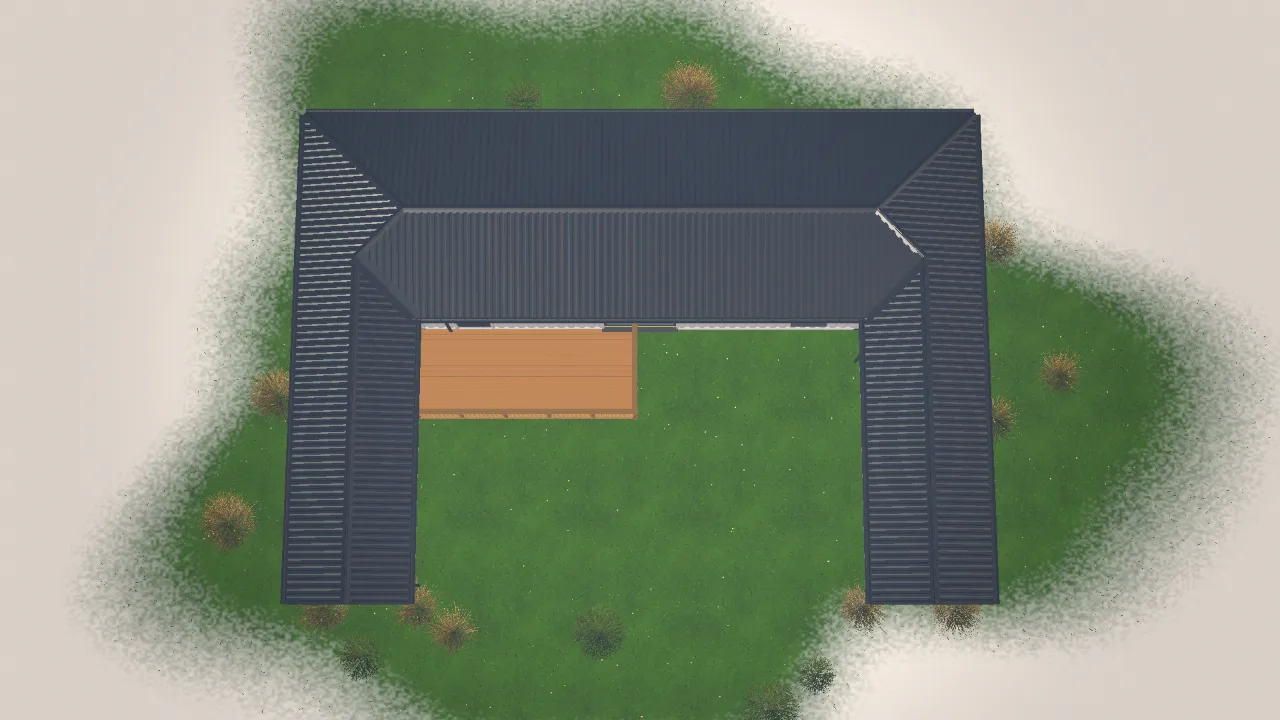
A covered porch makes a container home feel finished. It shades the entrance, shelters the door and gives a place to sit outside.
Options
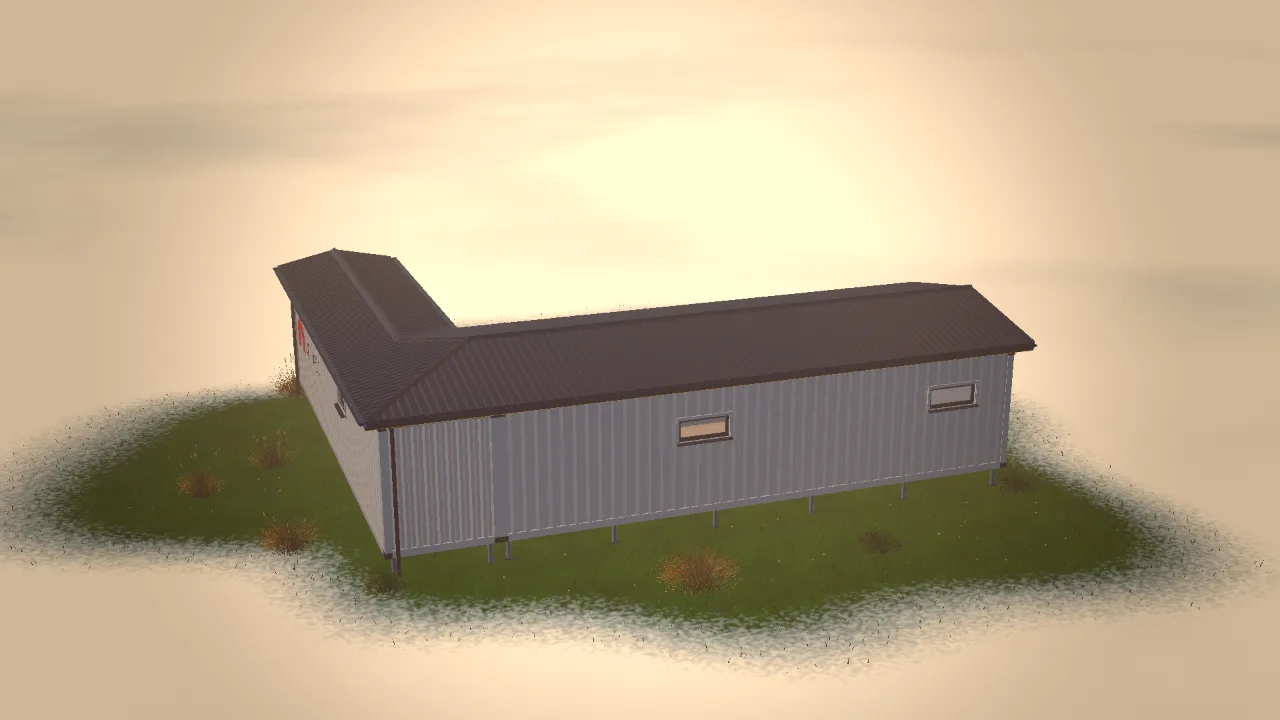
- Extended roof. The main roof continues over a porch. Simple and watertight.
- Separate canopy. A lean-to roof on posts. Lighter, but needs its own drainage.
- Deck with pergola. Open structure for shade, not full rain protection.
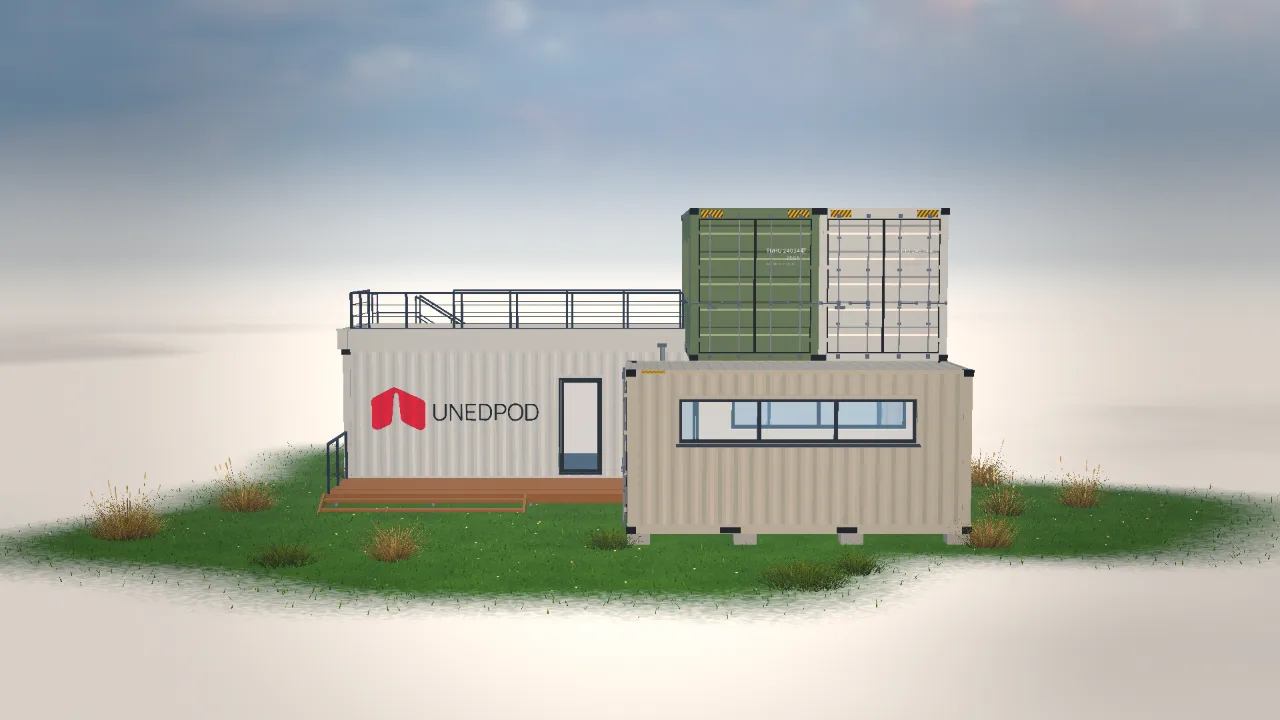
Try it in 3DOpen this house in the free configurator — change it and get the estimate and drawings.
Open in 3D →Plan the water
Make sure rain from the porch roof does not run onto the steps or the path. A gutter and a downpipe away from the entrance solve it.
Foundations
Porch posts need their own footings, and they must not be fixed to the container walls in a way that loads the steel.
Add a porch in the UnedPod configurator and see how it changes the front of the house. The cost calculator includes terraces and canopies in its estimate.