UnedPod
Cutting openings in a shipping container: windows, doors and framing

A shipping container is strong because of its shape. The corrugated walls work as one stiff panel together with the frame. Cut a hole in that panel and the box loses part of its strength. Cut away a whole wall to join two containers and you remove most of what keeps the roof from sagging.
Openings are still the reason a container becomes a home. The rule is simple: every cut is replaced with steel. Here is how that works and what to plan before the grinder comes out.
How a container carries load
- Corner posts and castings carry the weight of the box and anything stacked on it.
- Top and bottom side rails run the full length and tie the corners together.
- Corrugated walls brace the frame, keep it square and help the top rail carry the roof.
- End frames and doors stiffen the short sides.
The roof panel is thin. It is not meant for heavy loads on its own — it relies on the walls and rails around it.
Why every opening needs a frame
When you cut the corrugation, the wall can no longer brace the rails across that span. A steel frame around the opening takes over: a header over the top, posts at the sides and usually a sill. Rectangular or square hollow sections are common for this. In the UnedPod configurator, openings in native corrugated walls are framed with 60×40 steel tube by default and the tube appears in the estimate.
The frame also gives windows and doors a flat, straight surface to fix to. Without it, sealing a window against corrugation is hard.
Small, large and full-wall openings
| Opening | What usually changes |
|---|---|
| Standard window or door | A welded tube frame around the cut |
| Wide sliding door or glazing | A heavier header; posts may need to reach the bottom rail |
| Wall removed between two containers | Beams over the opening and intermediate posts, sized by an engineer |
| Openings in a stacked container | Load from above must reach the ground through posts and the foundation |
For anything beyond ordinary windows, ask a structural engineer to size the steel. This is also what building departments usually expect — see container home permits.
Where to place openings
- Keep away from the corners. Leave the corner posts and some corrugation next to them untouched.
- Do not cut the top or bottom rail unless an engineer has designed a replacement.
- Line up heads. Windows and doors with the same top height look calmer and make framing simpler.
- Mind joins. Do not place windows where another container will stand against the wall.
- Think about stacking. An upper container sits on the corners and long rails of the lower one. Large openings below need support beneath those points.
Cutting safely
- Mark the opening on both sides and check for level — containers are rarely perfectly square.
- Support the roof with temporary props before removing large sections of wall.
- Remove flammable lining and insulation near the cut; keep a fire extinguisher at hand.
- Wear eye, ear and breathing protection. Old paint gives off fumes when cut or burned.
- Treat every cut edge and weld against rust, then paint.
The original cargo doors
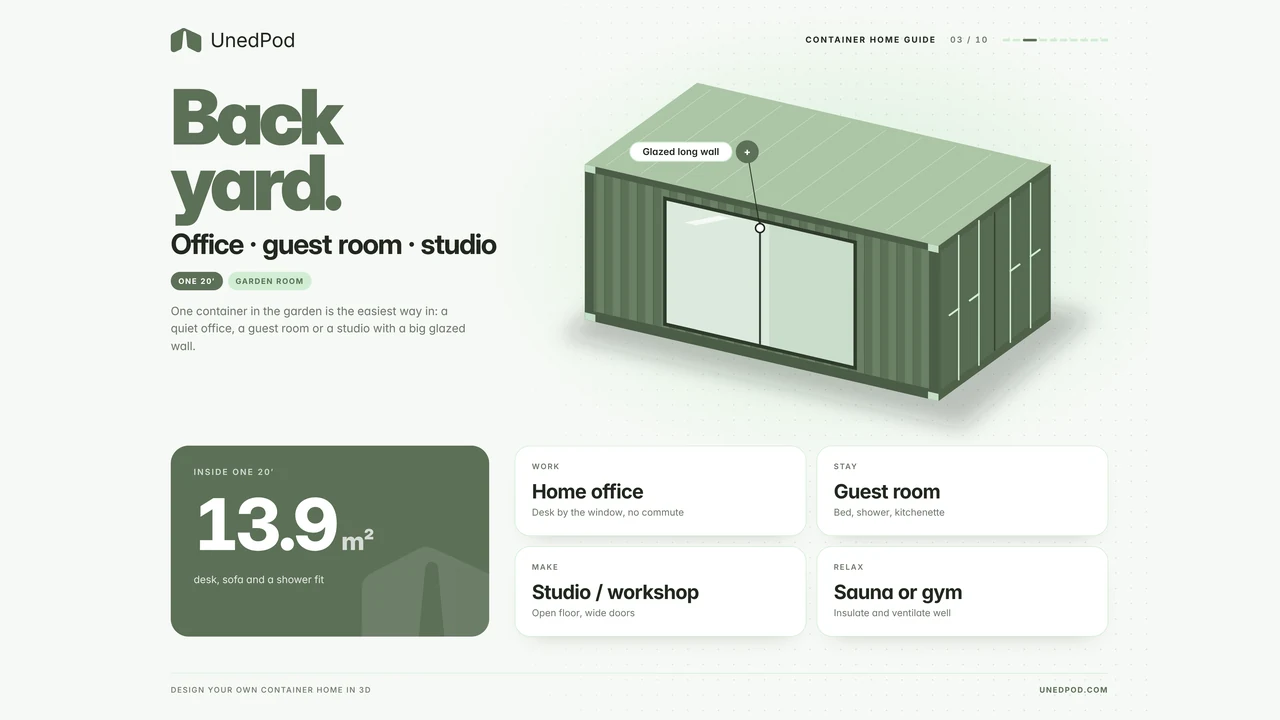
The double doors on the end are already a large framed opening. Many projects keep them as shutters and fit glazing behind them, which saves one cut. They can also stay as storage access or be welded shut and clad.
Plan openings in UnedPod
In the UnedPod configurator you place windows and doors on any wall of a 20ft, 40ft HC or 45ft HC container, and they snap to wall edges, the middle and to neighbouring openings. Shared walls between joined modules are opened automatically. You can open the cargo doors, glaze the end, see openings on the 2D plan and elevations and get the steel framing and every window in the detailed estimate and PDF.