UnedPod
Container home cladding: exterior siding options and how they work
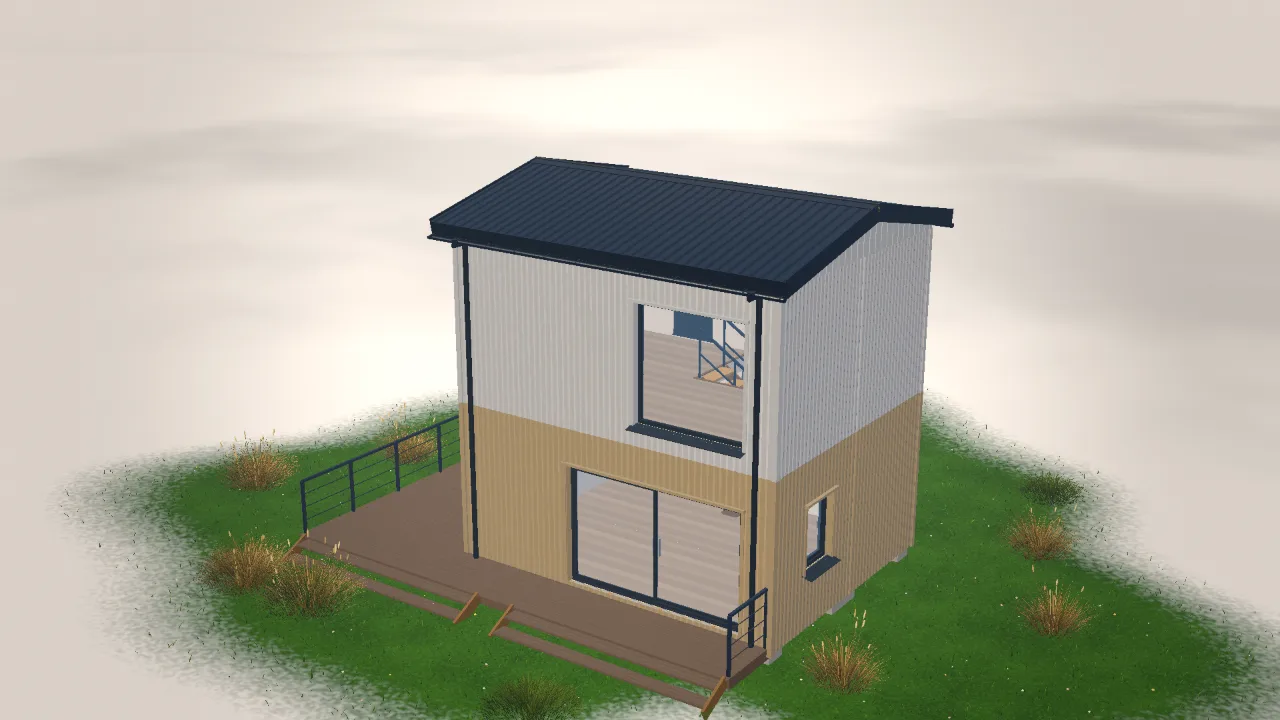
The corrugated steel of a shipping container is strong and weatherproof, but it is also a thin metal skin that heats up in the sun, cools down at night and shows every dent. Cladding changes both how the house looks and how it performs.
You have two basic routes: keep the container as the facade, or cover it with a new skin on a frame. Each has its own logic.
Keeping the bare container
Many owners like the industrial look and leave the corrugation visible. In that case the steel must be cleaned, rust treated and repainted with a coating made for metal. All insulation then goes inside, which takes width from the rooms — read more in insulating a container home.
- Pros: no extra frame, the recognizable container look, the box stays narrow.
- Cons: the steel is exposed to sun and frost, cold bridges are harder to avoid, dents and old repairs stay visible.
How cladding is built
Most cladding works as a ventilated facade. From the steel outward:
- A frame of wooden battens or galvanized steel profiles fixed to the container.
- Insulation between the frame members, if you insulate outside.
- A breathable wind and water barrier over the insulation.
- Counter-battens that leave an air gap for ventilation.
- The cladding itself.
The air gap lets moisture escape and keeps the cladding drier. It needs openings at the bottom and top, protected by insect mesh. Insulating outside keeps the steel inside the warm zone, which helps against condensation — see container home condensation.
Common cladding materials
| Material | Look | Care |
|---|---|---|
| Wood boards (planks, shiplap) | Warm, natural | Needs a protective finish renewed over time |
| Charred or dark-stained wood | Graphic, modern | Lower maintenance than painted wood |
| Profiled metal sheet | Close to the container style | Low; scratches should be touched up |
| Standing seam metal | Clean, architectural | Low |
| Fiber cement panels | Flat, many colors | Low |
| Brick slips / clinker tiles | Masonry look, light weight | Very low |
| Render over insulation | Smooth, like a regular house | Repaint every several years |
What to consider
- Weight: containers handle weight well, but heavy finishes need a frame that carries them into the steel structure, not just the thin wall panel.
- Fixings: drilling the corrugated wall creates holes for water. Seal every fixing, or weld or bond brackets.
- Thickness: outside insulation and cladding add width to each wall. On a tight plot, or when containers stand side by side, check the total width.
- Fire: requirements for facade materials and their distance to neighbors depend on your location. Check with your local building authority, especially for wood.
- Openings: every window and door needs trims and sills that bring water out over the cladding.
- Corners: corner trims hide cut ends of boards or sheets and protect them from the weather.
Mixing materials
A common approach is to clad most of the house and leave one container or one wall in bare steel as a feature. Another is to use wood near the entrance and terrace, where people touch the walls, and metal elsewhere. Keep it to two materials, three at most, and the house stays calm.
Try facades in the configurator
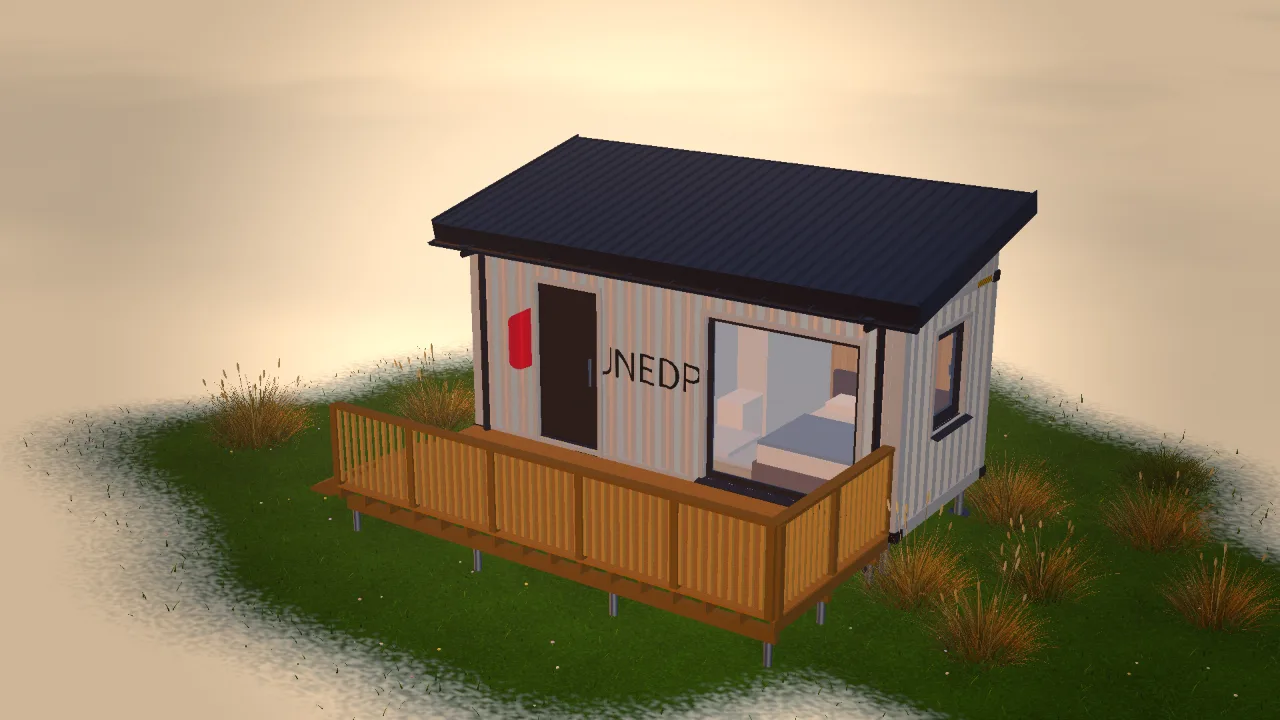
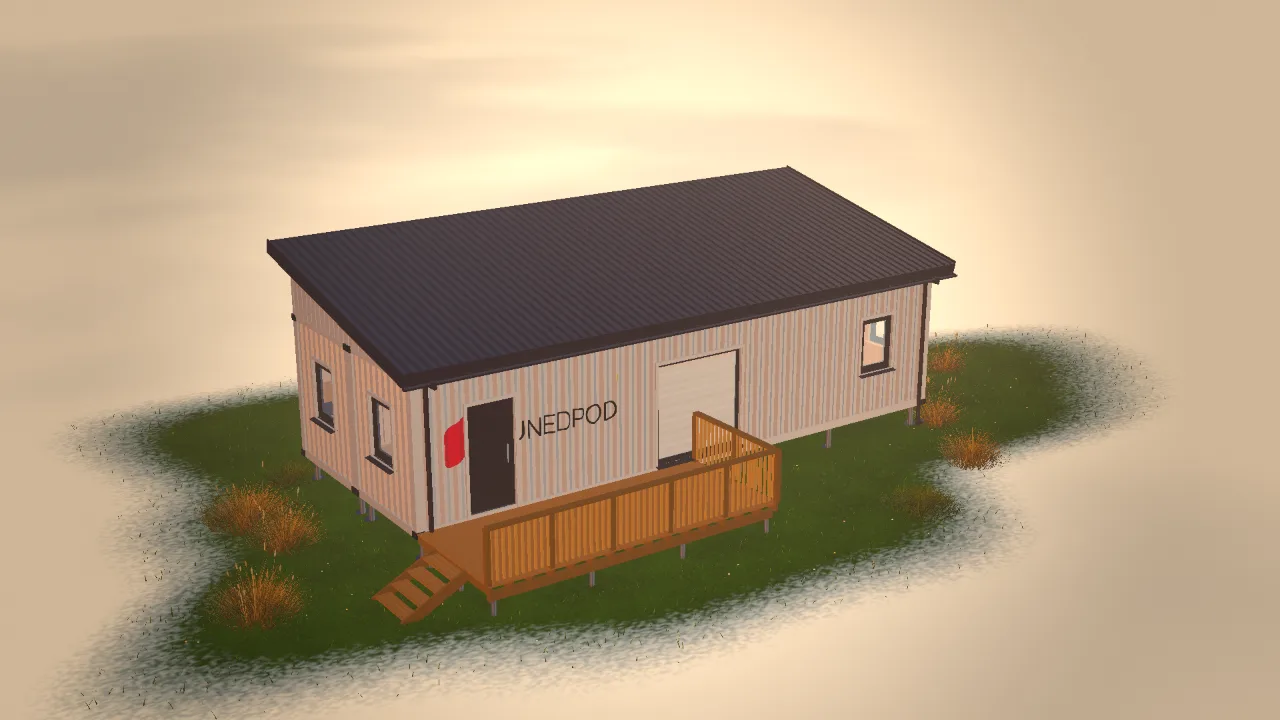
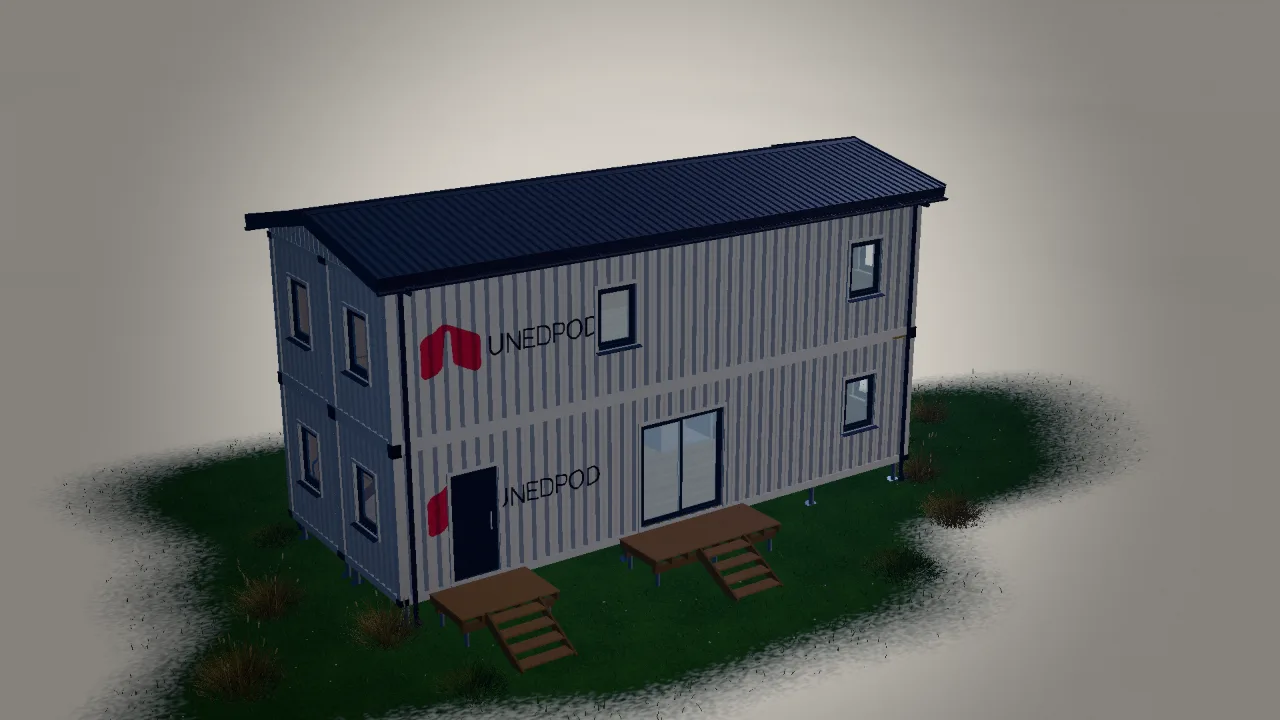
In the UnedPod configurator you can keep the native container steel or switch to wood boards, profiled metal, clinker or render, pick any RAL color for the cladding and the container separately, and see the wall layers: frame, insulation and lining. The estimate counts cladding, battens and insulation for your actual walls, and the PDF shows the facades and wall sections.