UnedPod
Container home in a cold climate: insulation, snow and frost
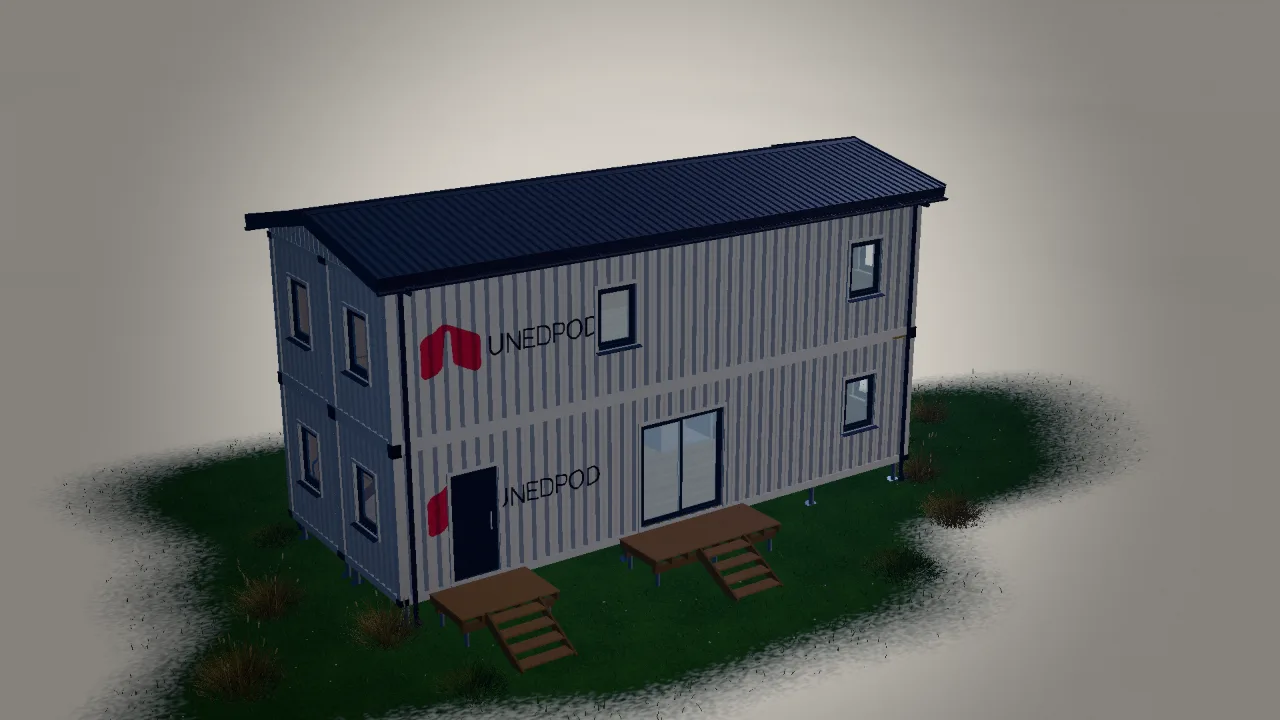
A steel box in a cold winter is a hard test. Steel conducts heat many times better than timber, so every uninsulated rail or post becomes a cold line where frost and condensation appear. A container home can be warm in a harsh climate, but only if it is designed for it from the start.
The good news: most of the solutions are well known from timber frame building. They just have to be applied without gaps.
Insulation: thick and continuous
In cold regions walls typically get 150–200 mm of insulation, and the roof more. Thickness alone is not enough. The layer has to be continuous, because the container frame — corner posts, top and bottom rails — sits right at the surface.
- Outside insulation keeps all the steel on the warm side. No cold bridges through the frame, no condensation on the metal, full inside width. The facade then needs cladding.
- Inside insulation is possible, but the rails and posts must be wrapped too, and the vapour barrier must be perfectly sealed. You also lose more room width.
- Combined: a thinner layer inside plus insulated cladding outside is a common compromise.
Read more in our guide to insulating a container home.
Airtightness and moisture
In winter, warm indoor air carries moisture outward. If it reaches cold steel, it condenses inside the wall. With fibrous insulation, a continuous vapour barrier on the room side is essential: tape every joint and seal around sockets, pipes and window frames. Ventilation with heat recovery then removes moisture from the rooms without throwing heat away.
Roof and snow
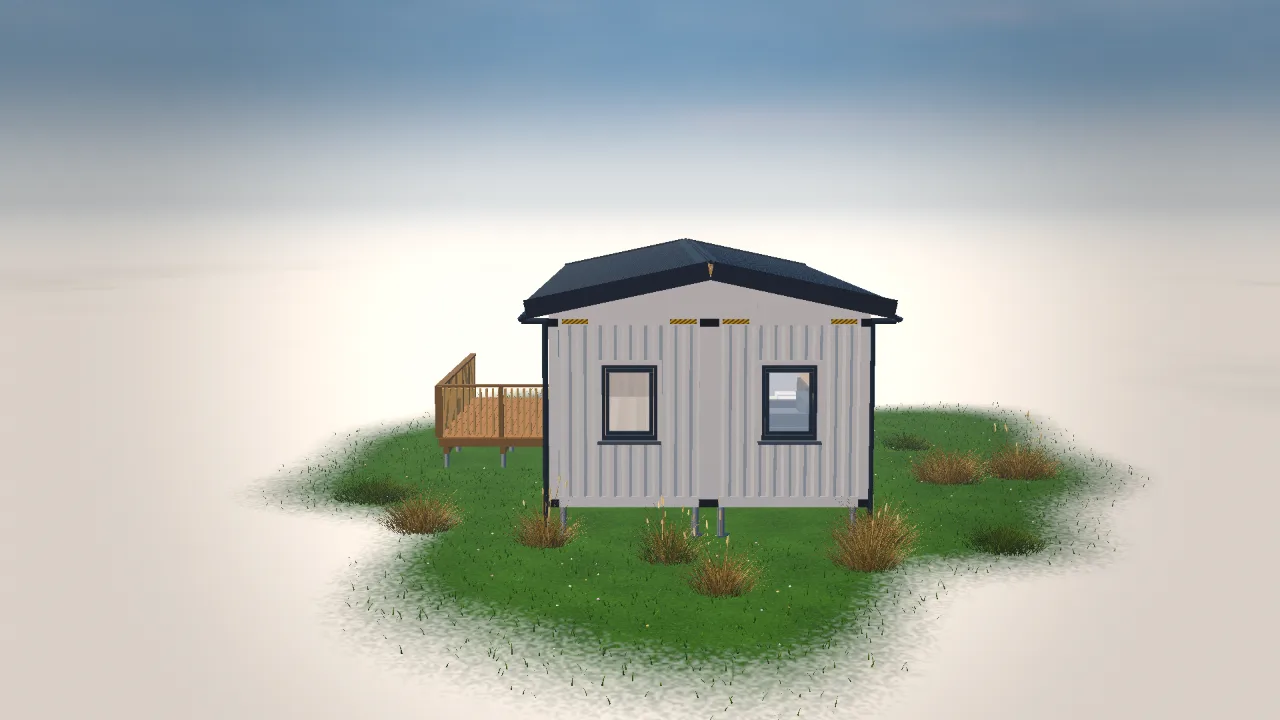
The container roof is thin corrugated steel. It is not meant to carry a heavy, long-lasting snow load across its whole surface. In snowy regions a separate roof on top is the usual answer:
- a pitched or hipped roof sheds snow and carries the load to the walls and corners;
- the space under it takes thick insulation and stays ventilated;
- overhangs and gutters keep meltwater away from the walls.
The design snow load depends on your location. Ask a structural engineer or the local authority for the value in your area.
Foundation and frost
Freezing soil can lift shallow footings. Piles or piers should reach below the local frost depth, which varies widely by region. Screw piles are popular in cold climates because they go deep without wet concrete work in winter.
The gap under a raised container is the coldest part of the house. Insulate the floor well, protect pipe entries, and consider a skirting around the base to block wind while keeping some ventilation.
Windows, doors and entrance
- Choose windows with good thermal performance; in very cold regions, triple glazing is common.
- Put larger windows on the sunny side and fewer on the cold side.
- Insulate and seal the window reveals: the cut in the steel is a cold edge.
- A small vestibule or a covered entrance keeps cold air and snow out of the living room.
Heating
A compact, well-sealed container needs little heat. Cold-climate heat pumps, electric heating or a wood stove all work; many owners combine two sources for reliability. Keep water pipes inside the warm envelope, and plan a way to drain them if the house will stand empty.
Plan it in the UnedPod configurator
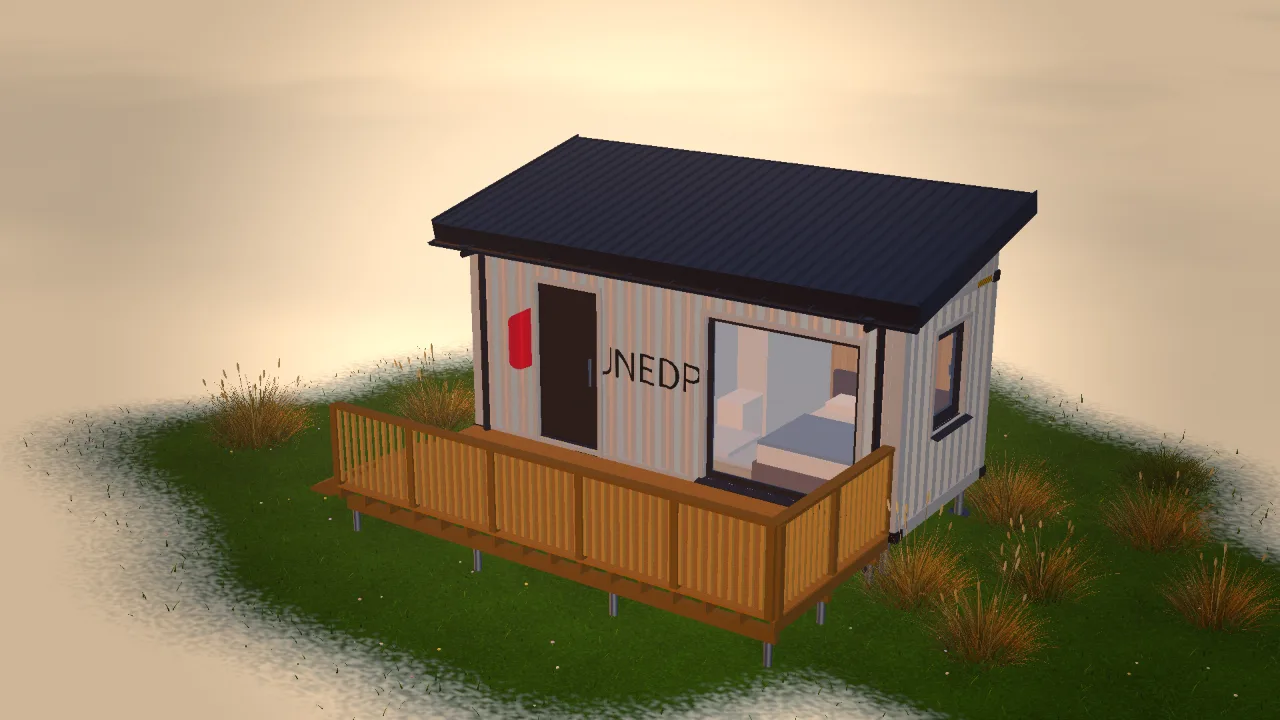
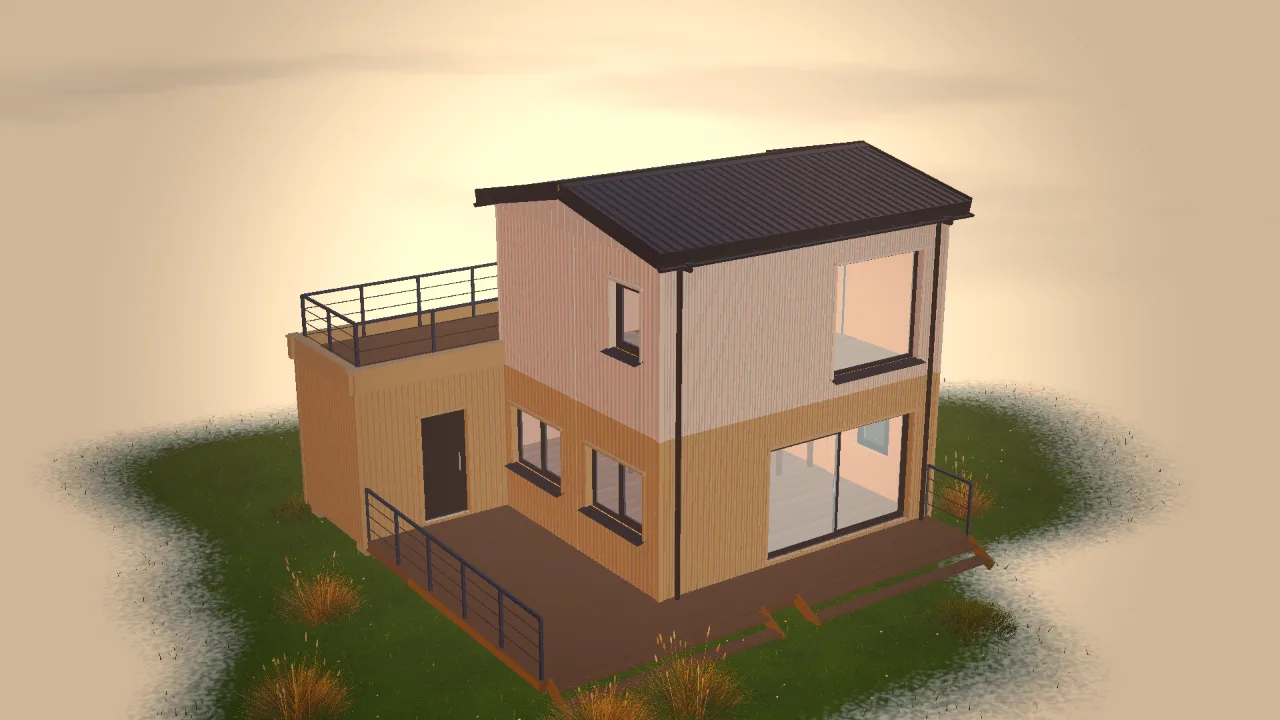
In the UnedPod configurator you set the insulation material and thickness separately for walls, floor and ceiling, add cladding, and see the wall build-up and stud layout. Put a pitched, single-slope or hipped roof over one container or the whole house, choose screw piles or piers, and size the windows. The materials estimate and the PDF drawings with plans, elevations and sections update with every change. See also roof types for container homes.