UnedPod
How to insulate a shipping container home: walls, floor and roof
Steel conducts heat very well and condensation forms on it easily. Good insulation is what separates a comfortable container home from a cold, damp box.
Inside or outside?
- Inside — the container keeps its look, the work is protected from weather, but you lose 20–30 cm of width and height.
- Outside — the steel stays warm, so there is no condensation on it and no thermal bridges through the frame; you keep the full inner size, but the facade needs cladding.
Materials
- Mineral wool in a frame. Timber or metal studs, wool between them, a vapour barrier on the warm side. Cheap, non-combustible, breathable.
- PIR boards. Thin for their performance, rigid, need taped joints. Good where every centimetre counts.
- Closed-cell spray foam. Follows the corrugation, seals air gaps and acts as a vapour barrier. Needs a professional crew.
Vapour barrier and thermal bridges
Warm moist air must not reach the cold steel. With wool, put a continuous vapour barrier on the room side and tape all joints. Steel studs and the container frame are thermal bridges: cover them with a continuous layer or use timber studs.
Floor and roof
The original floor is hardwood plywood on steel cross members. Insulate either underneath, between the cross members, or on top with joists and a new subfloor. The roof loses the most heat: insulate the ceiling inside or add an insulated roof on top, which also shades the steel in summer.
How thick?
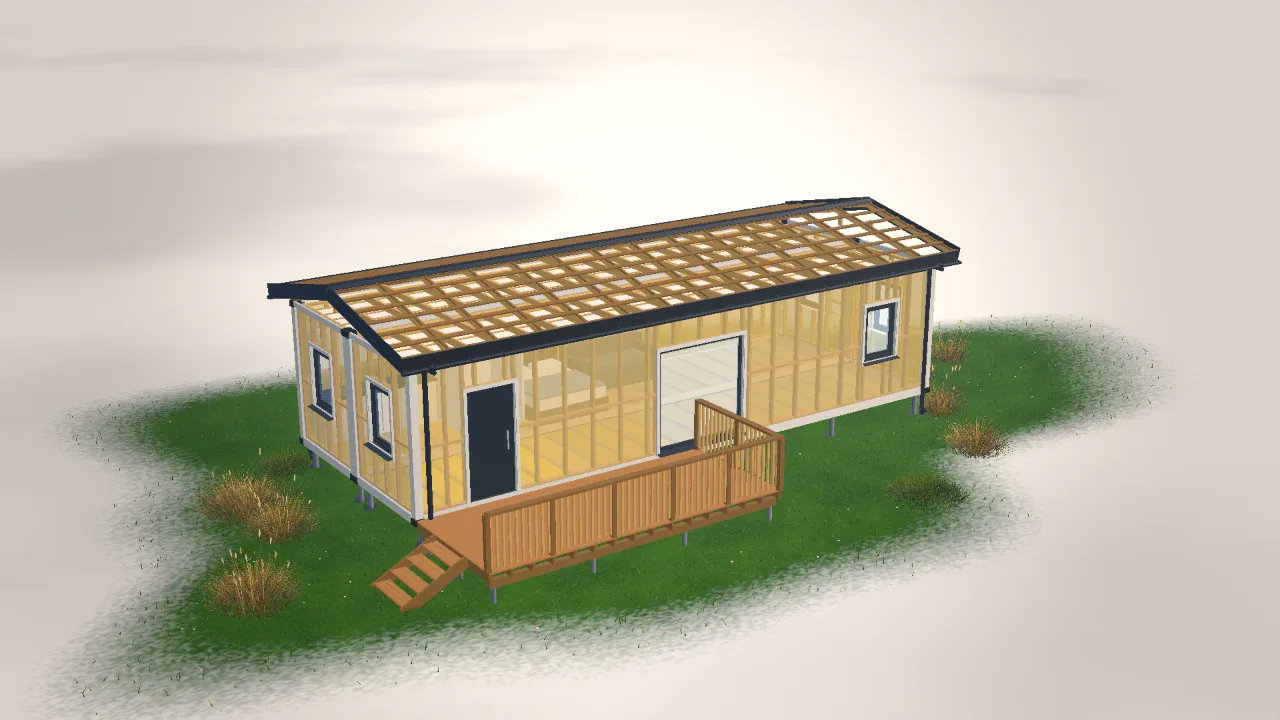
It depends on the climate. In a mild climate 50–80 mm may be enough; in cold winters 150–200 mm in the walls and more in the roof. In the UnedPod configurator you choose the material and thickness separately for walls, floor and ceiling, and see the wall build-up, the stud layout and the cost.