UnedPod
Container home permits: what to check before you buy a container
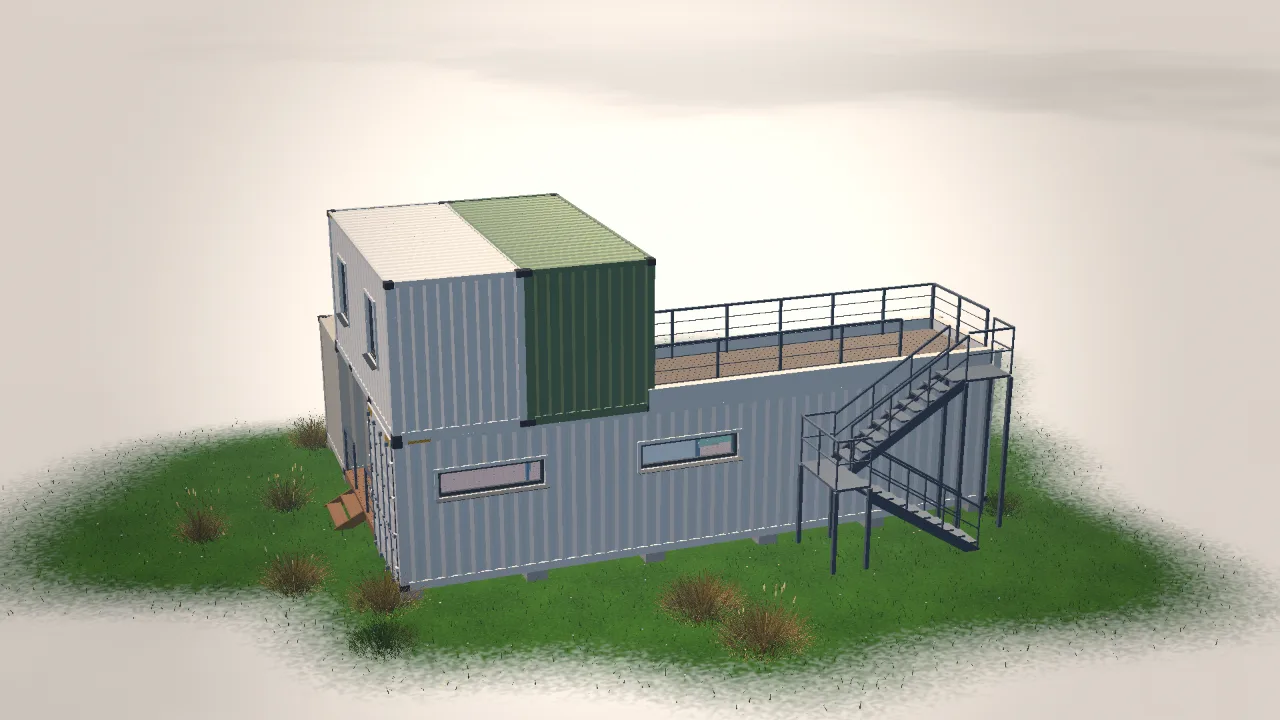
The most expensive container in a container home project is the one you bought before checking whether you can live in it on your plot. Rules differ from country to country, and often from one town to the next. A design that is fine in one county can be refused a few kilometres away.
The good news: a container home is usually treated like any other house. It needs the same approvals, and it is judged by the same rules. The work is to find out which rules apply to your land before you spend money.
Zoning comes first
Zoning decides what may be built on a plot at all. Before thinking about steel, find out:
- Land use. Is the plot zoned for residential use? Agricultural or recreational land may allow only seasonal or accessory buildings.
- Minimum house size. Some areas set a minimum floor area for a dwelling. A single 20ft box may fall below it.
- Appearance rules. Some communities and homeowners' associations restrict materials, colours or roof shapes. Exposed corrugated steel or a flat roof may not be allowed.
- Setbacks and height. Minimum distances to boundaries and the street, maximum height and how much of the plot may be built over.
Building codes apply to the house, not the box
A container is a shipping product, not a building product. Once it becomes a home, it has to meet the local building code like any other dwelling. Expect questions about:
- Structure. Large openings and removed walls weaken the box. Many authorities ask for drawings or calculations by a licensed engineer.
- Energy and insulation. Minimum insulation for walls, floor and roof depends on your climate zone.
- Fire safety. Escape windows in bedrooms, smoke detectors, distances to neighbouring buildings.
- Ceiling height and room sizes. A standard 2.59 m (8 ft 6 in) container can end up too low after insulation. High Cube boxes are 2.90 m (9 ft 6 in) tall outside and leave more room — see container dimensions.
- Utilities. Connections to power, water and sewage, or approved alternatives such as a septic system.
Questions to ask the building department
- Is a shipping container home allowed on this plot, and under which category?
- Do I need a full building permit, or is there a simplified procedure for small or temporary buildings?
- What drawings are required: site plan, floor plans, elevations, sections, structural details?
- Do the drawings need an architect's or engineer's stamp?
- Which inspections happen during construction, and at which stages?
- What foundation is acceptable on this soil?
Write down the answers and the name of the person you spoke to. Rules change, and a written answer saves arguments later.
Factory-built or site-built
In many places a house finished in a workshop and delivered whole is treated differently from one assembled on site. Some regions have a separate approval route for factory-built or modular homes. Ask which route your project fits before choosing between buying a converted unit and converting it yourself.
Temporary and small buildings
A garden office or storage box may need no permit at all in some places, while a box with a bed and a kitchen counts as a dwelling. The line is drawn locally. Never assume an exemption — check it with your local authority.
Prepare the drawings in the UnedPod configurator
Officials need clear drawings, not a mood board. In the UnedPod configurator you build the house in 3D from 20ft, 40ft HC and 45ft HC containers or frame modules, add windows, doors, insulation, roof and foundation, and export a PDF with floor plans, elevations, sections and a detailed materials estimate. It is a solid base for a first meeting with the building department and for your engineer. Once the rules are clear, read how to choose the foundation.