UnedPod
Foundation for a container home: piles, piers, strip or slab
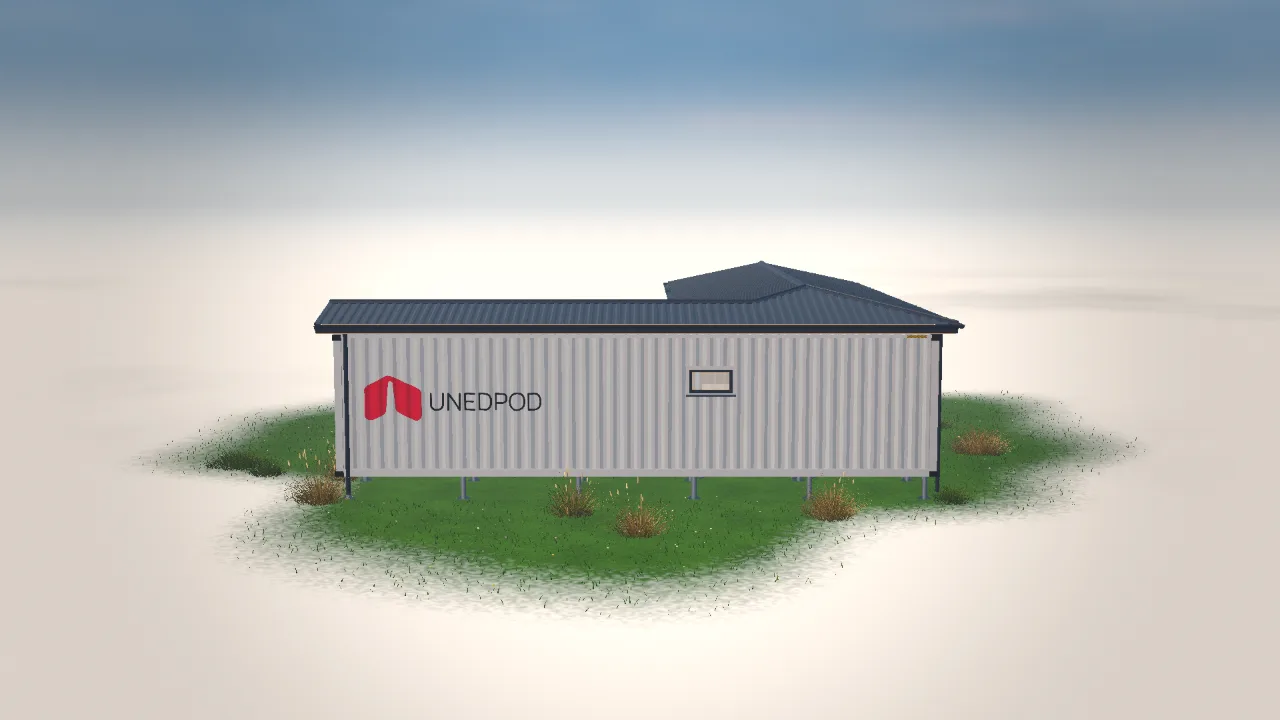
A shipping container is designed to carry its load through the corner posts and castings. That makes its foundation simpler than for a regular house: it mostly needs firm points under the corners and along the long sides.
Main options
- Screw piles. Fast, no wet work, fine on slopes and soft ground. The most popular choice for container homes.
- Concrete piers or blocks. Simple and cheap on firm, level ground.
- Strip foundation. A continuous concrete beam under the walls — when you need a plinth or a crawl space.
- Slab. Rarely needed for containers; useful on weak soil or for a ground-level floor.
How many supports
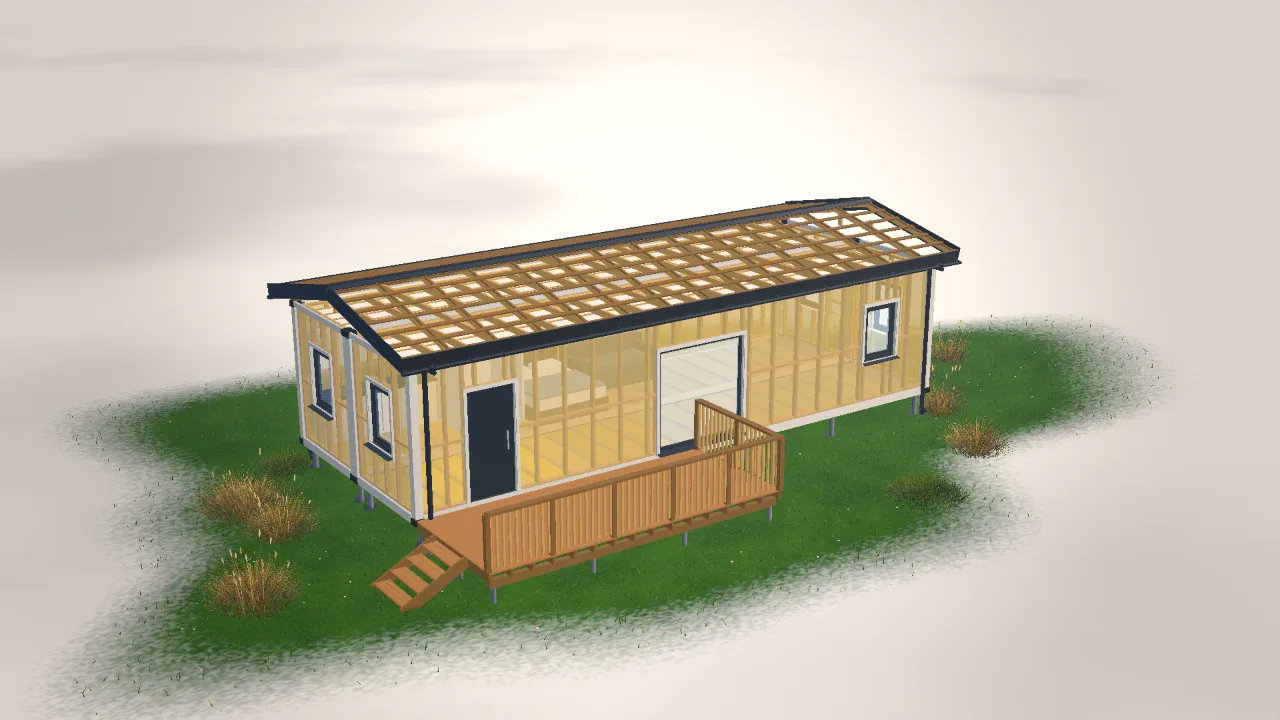
Always under the four corners. Long containers also need intermediate supports along the long sides — usually every 2–3 metres — so the floor does not sag, especially after the walls have been cut for openings. Where two containers stand side by side, supports along the shared wall can carry both.
Height above ground
Lifting the container 40–60 cm keeps the floor dry, ventilated and accessible for pipes. The higher it is, the more you need steps or a deck at the entrance.
In the UnedPod configurator you pick the foundation type, height, spacing and number of rows, see the supports in 3D and on the support plan in the PDF, and the estimate counts them.