UnedPod
Container home with a loft: how to plan the upper level
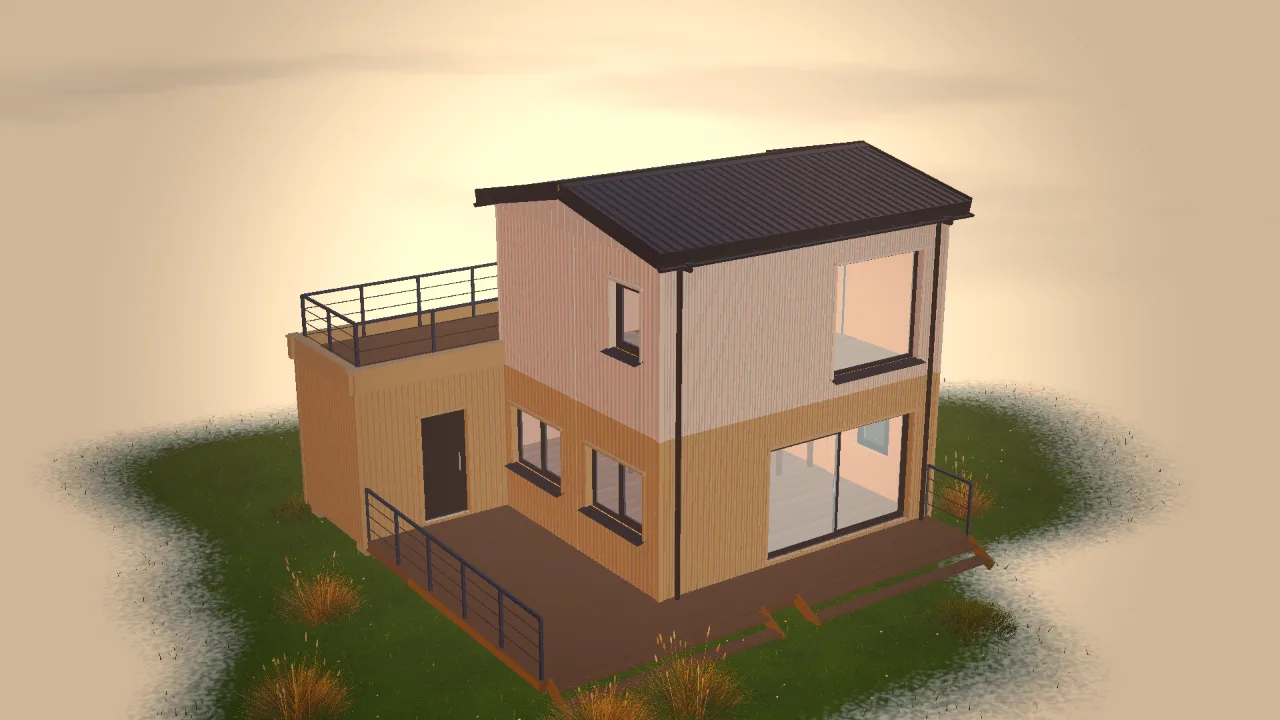
A loft gives a container home a bedroom or a study without a second box. It works best with a high cube container and a clear plan for stairs and headroom.
Headroom
A high cube container gives a comfortable height for a sleeping loft. Check the headroom at the highest point of the roof and at the edges where the ceiling slopes.
Stairs
A loft ladder takes little space but is hard for everyday use. Stairs take more room, but they feel safer and work better for furniture. Plan the stair position with the layout.
Safety
Add guard rails around the open edge and a secure railing on the stairs. Plan the window and ventilation for the loft as well.
Structure
The loft floor adds load. A structural check, especially if the loft is above a living area, is wise. The two-storey guide covers the stacking basics.
Plan the stairs and loft in the UnedPod configurator, which shows the headroom in 3D.