UnedPod
Small bathroom layouts for a container home
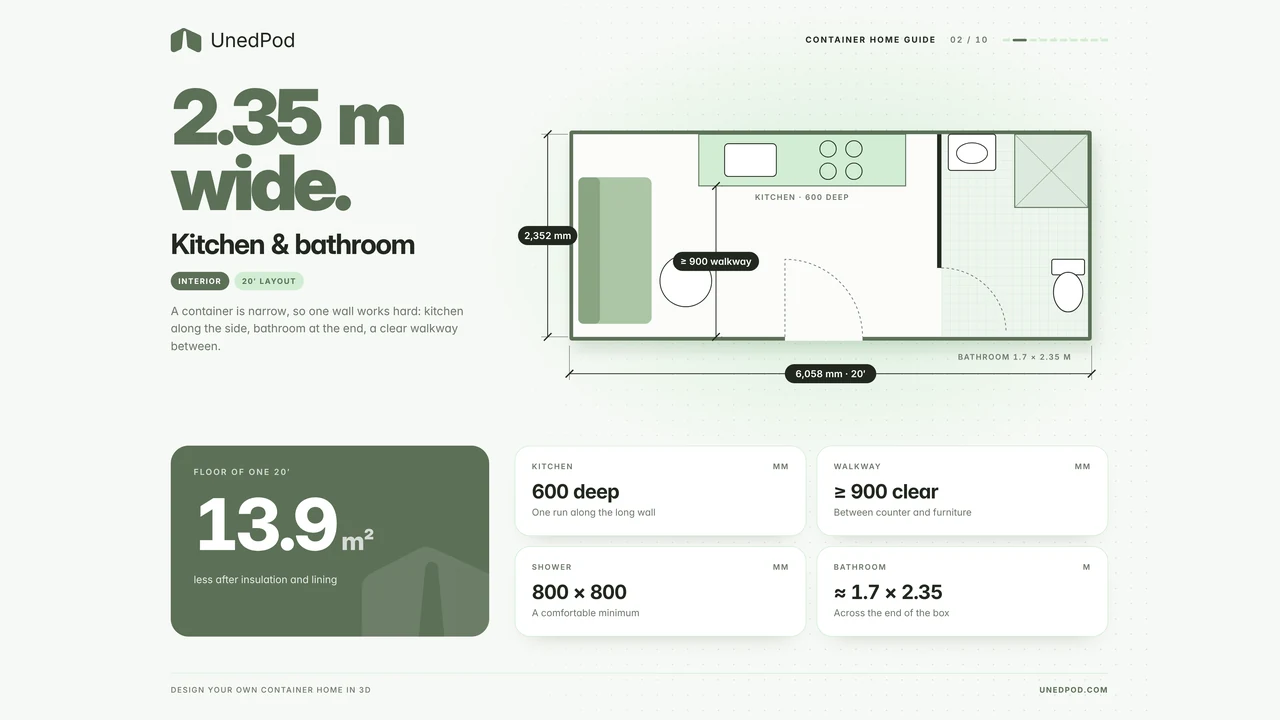
A bathroom in a container home is usually small, and it is often the wettest room in the house. Good planning keeps it comfortable and protects the steel from moisture.
Wet room
A level-floor shower with no tray feels bigger and works well for older residents. Waterproof the floor and walls carefully, and slope the floor to a drain.
Stacked layout
Place the toilet, basin and shower on one wall to save plumbing runs. Keep the wet wall shared with the kitchen if you can.
Ventilation
An extractor fan with a timer or humidity sensor is essential. Without it, mould will appear on the steel inside the walls. The guide to condensation explains why.
Waterproofing
Use a tanking system behind tiles and seal every penetration. A small leak in a steel box can hide for months.
Try bathroom positions in the UnedPod configurator and check the wet-wall placement in the floor plans.