UnedPod
Container home permit requirements: the documents to prepare
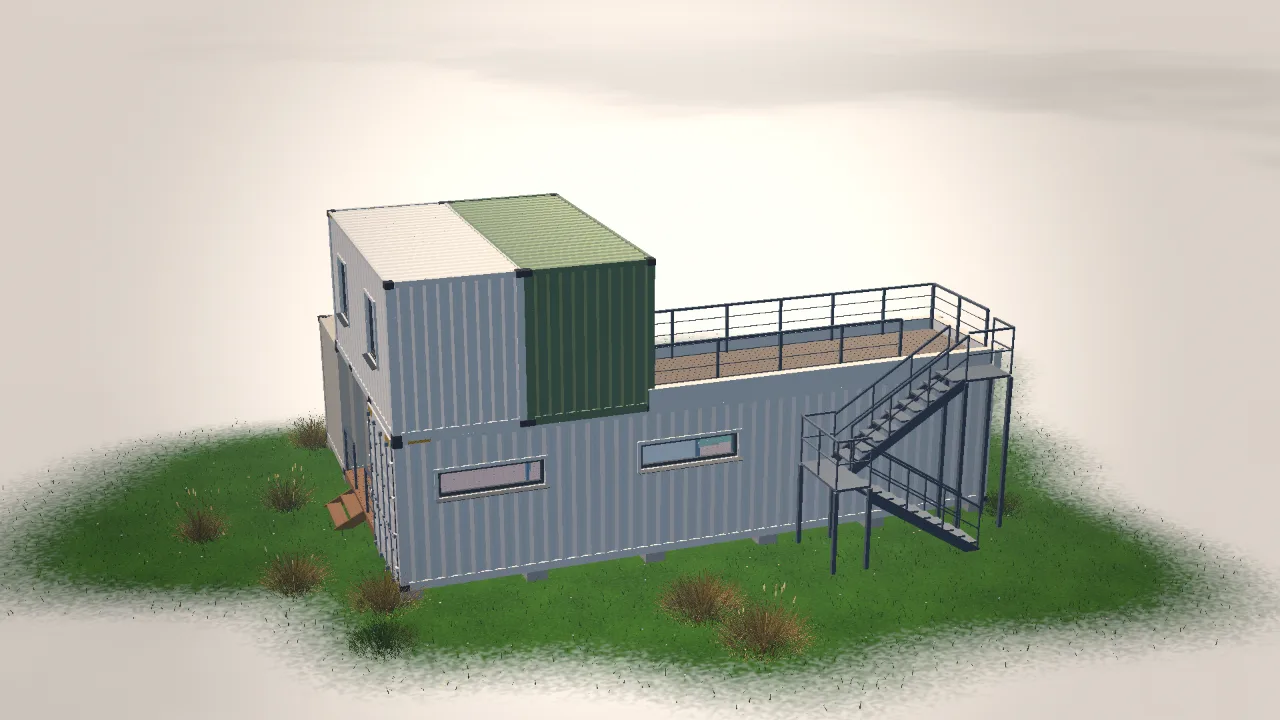
A permit application for a container home is a set of drawings and calculations, not a single form. Planning the package early saves weeks of back and forth with the office.
The usual package
- Site plan. The lot, the setbacks, the location of the house, access and utilities.
- Floor plans and elevations. Rooms, openings, dimensions and heights.
- Cutting and reinforcement details. Every opening in the steel and how it is framed.
- Foundation design. Piers or a slab, with loads and soil assumptions.
- Energy compliance. Insulation values and the method used to show compliance.
- Mechanical, electrical and plumbing plans. Often separate submissions.
Try it in 3DOpen this house in the free configurator — change it and get the estimate and drawings.
Open in 3D →Why the cutting details matter
Cutting a container changes its strength. Many offices want to see how the openings are reinforced, and some require an engineer to sign them off.
Practical tips
Ask the office for its checklist before you draw. Keep one set of drawings that matches the permit set exactly, and note every change. For background on the work, read the guide to cutting openings in a container.
Build the layout in the UnedPod configurator first, then take the floor plans and elevations into the drawing set.