UnedPod
Container home planning permission in the UK: how it works
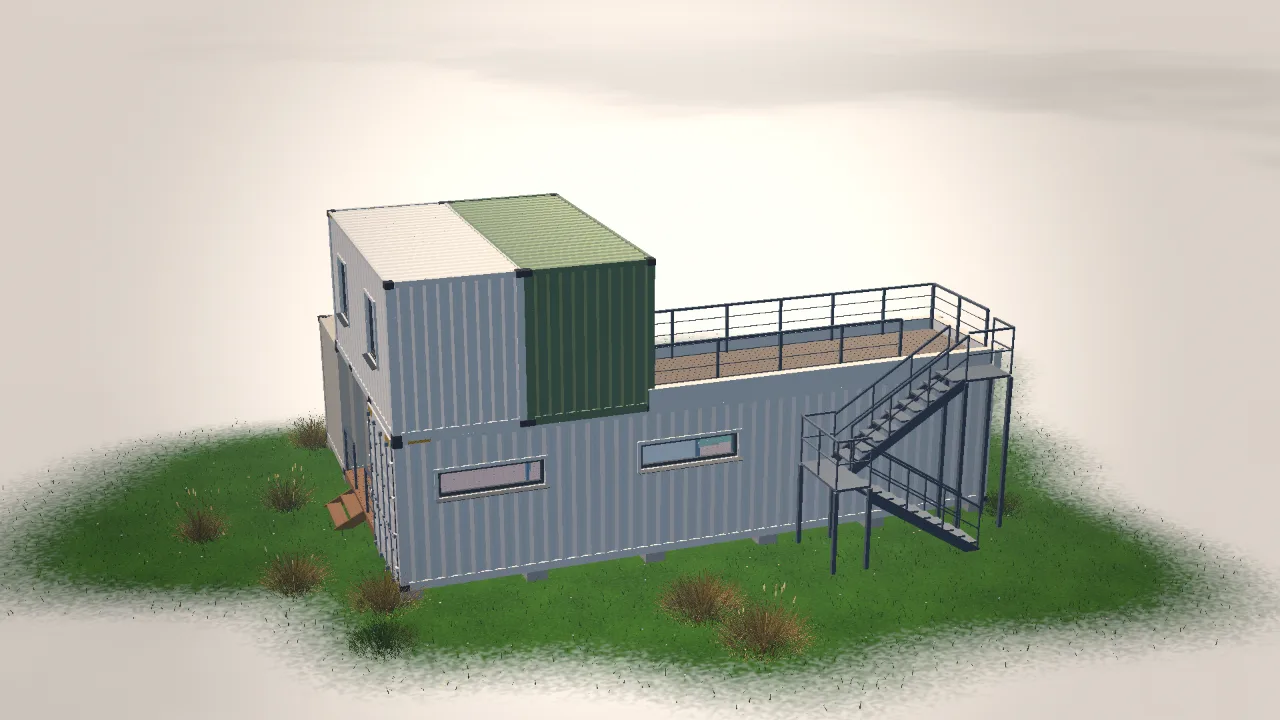
In the United Kingdom, a container home usually needs both planning permission and building regulations approval. They are separate processes, and both matter.
Planning permission
Planning decides whether a building is allowed on the land and what it should look like. Councils look at the impact on the area, neighbours and the design. A container home with a sensible finish is easier to approve than an unfinished box.
Building regulations
Building regulations cover structure, fire safety, energy and ventilation. The energy rules are strict, so insulation planning is important from the start.
Permitted development
Some outbuildings and garden rooms can be built without full planning permission, within limits on size and height. Check the rules for your country and ask the council to confirm.
Questions for the council
- Is a container home acceptable on this site?
- What drawings do you need for both applications?
- Do you require a pre-application meeting?
For insulation requirements, read the guide on container home costs in the UK. A clear 3D design from the UnedPod configurator helps when you talk to a planning officer.