UnedPod
Accessible container home design: doors, levels and bathrooms
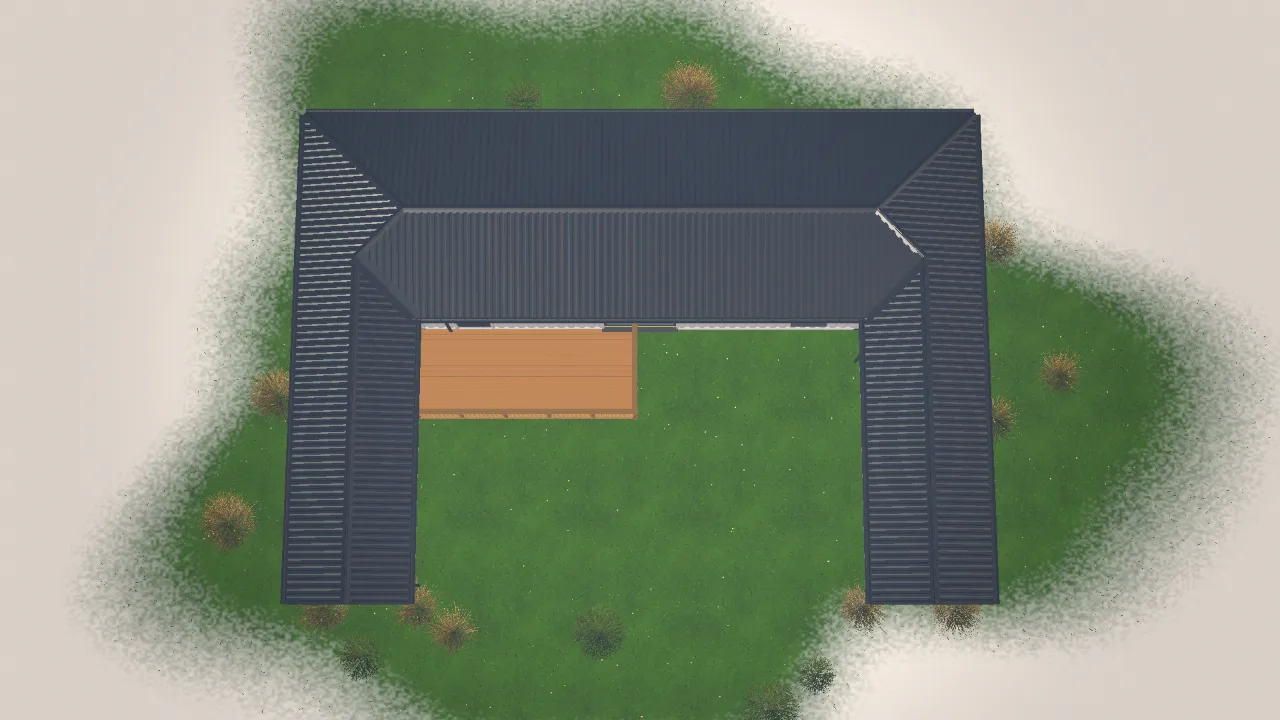
A container home can be very accessible, because it is one level, compact and can be built on a flat platform. The details decide whether it works for everyone.
Entry and thresholds
A step-free entrance is the first goal. Raise the house on a platform or use a ramp. Ramps need a gentle slope and handrails on both sides.
Door widths and turning space
Doors should be wide enough for a wheelchair, and interior doors should be easy to open. Plan clear turning space in the kitchen and bathroom.
The bathroom
A wet room with a level floor, grab bars and a shower seat works better than a tub. Plan the bathroom early, because the plumbing position is fixed once the walls are closed.
Windows and controls
Place light switches and controls at a reachable height, and choose windows with lever handles.
Try a single-level plan in the floor plans and test door positions in the UnedPod configurator. For the entrance, see the guide to door placement.