UnedPod
Open-plan container home ideas: living space without walls
Open plan is popular in container homes because the boxes are narrow and the eye wants a long view. The trick is to create zones without building walls everywhere.
Zone with furniture and floor
A rug, a change of flooring or a sofa set at an angle divides the living area from the kitchen. These are cheap and easy to change.
Use the ceiling
A lower ceiling over the kitchen and a higher one over the living area creates a sense of place. Plan the change in the roof structure early.
Respect the structure
Large openings between boxes need reinforcement. A continuous steel beam or a wide cut needs an engineer. Ask before you plan a full-width opening.
Lighting
Use separate lights for each zone. Pendants over the table and a warm light by the sofa define the space at night.
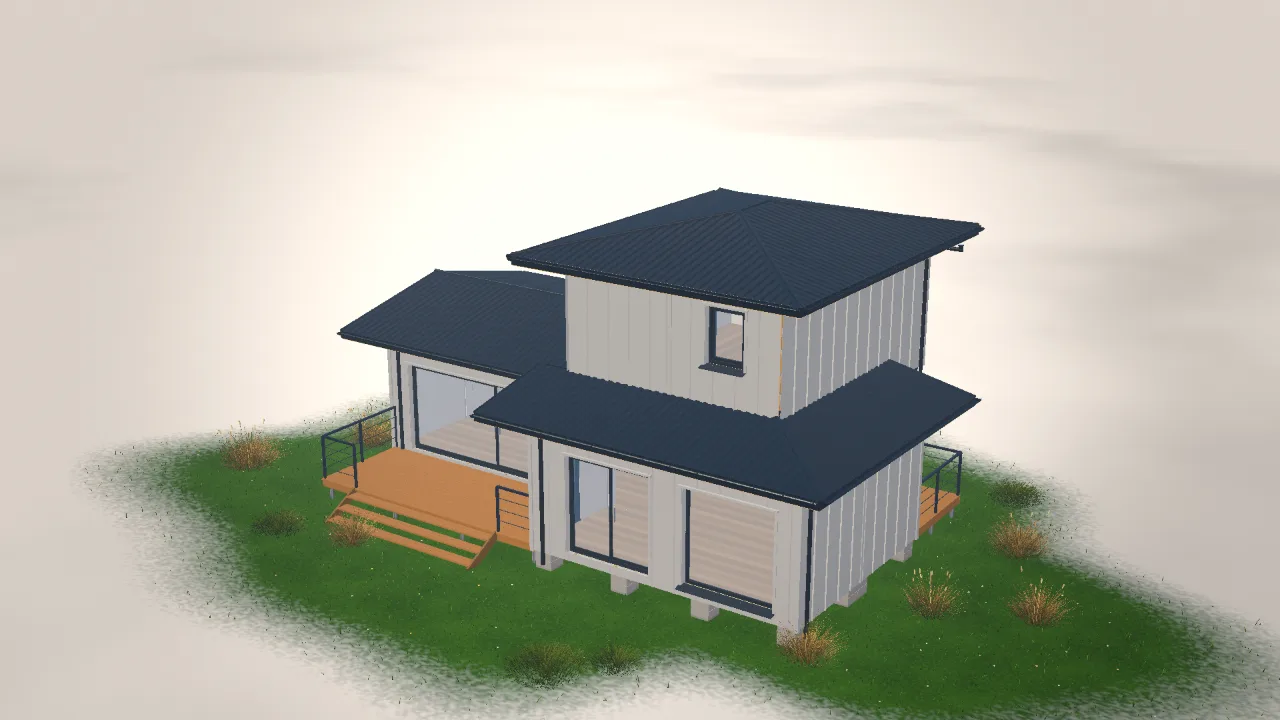
The cutting guide explains why large openings cost more. Test the open plan in the UnedPod configurator before you commit.