UnedPod
One-bedroom container house plan: making one box feel bigger
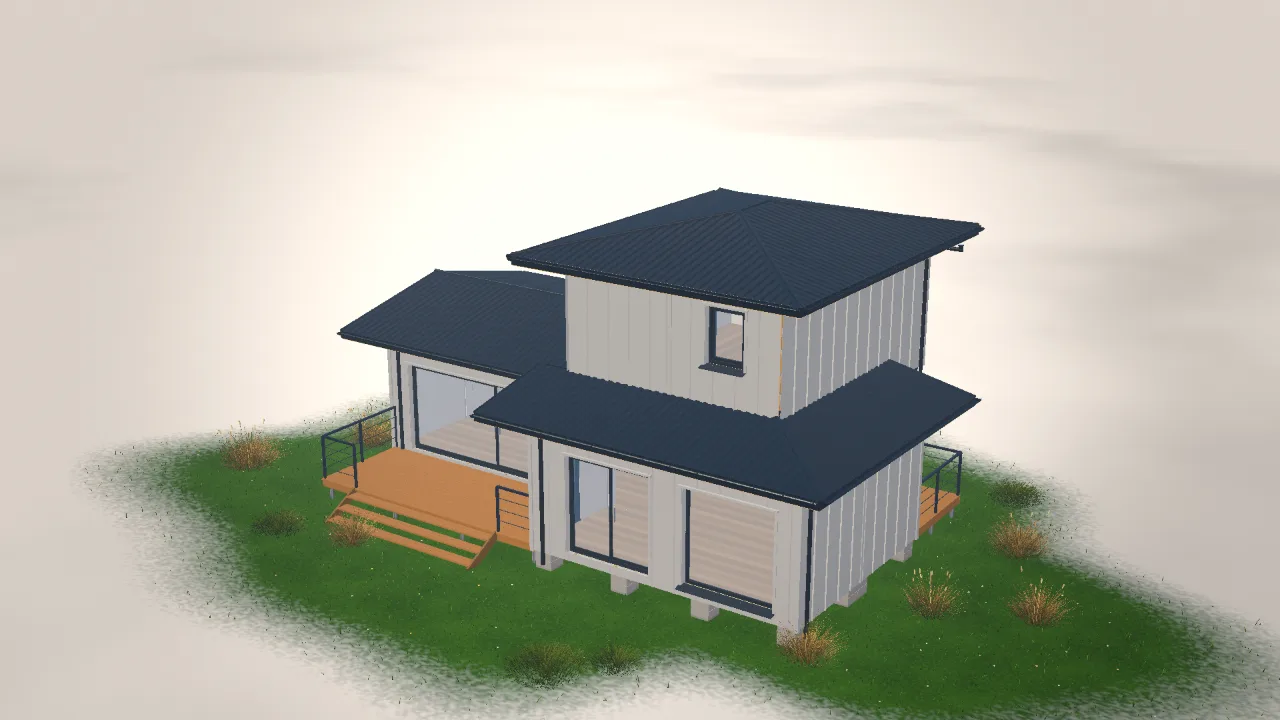
A one-bedroom container house is a sensible first home. With one 40ft box, the plan is simple, but small decisions make the difference between cramped and comfortable.
Plan the zones
Put the bedroom at one end, the bathroom in the middle and the kitchen and living area at the other. Avoid a corridor by using the bathroom as the divider.
Use height
A high cube container gives extra headroom, which makes a loft or a tall shelving wall possible. See the guide to container dimensions.
Light and sightlines
Place a window at each end of the living area so light goes through the room. Keep the sightline long, which makes the space feel larger.
Storage
Built-in storage along the walls frees the floor. Plan it before the walls are finished.
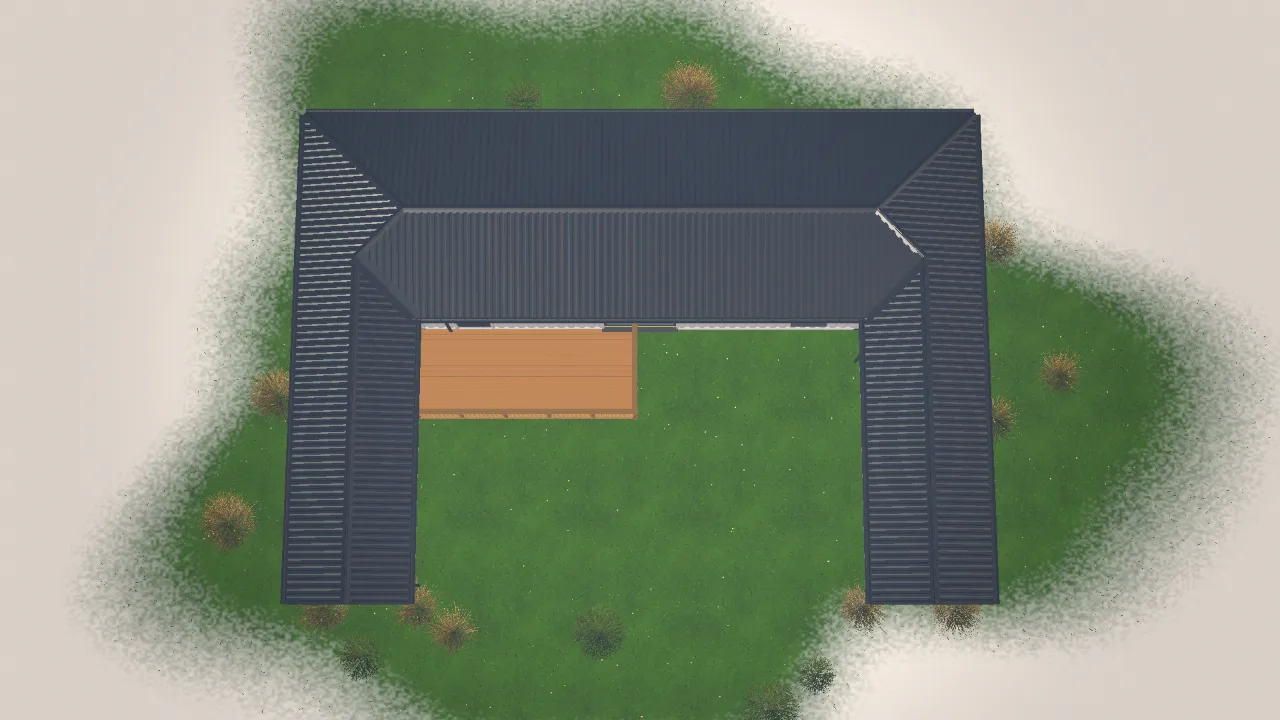
Start from the floor plans, then adjust the walls and openings in the UnedPod configurator and see the result in 3D.