UnedPod
Two-bedroom container home layout ideas that actually work
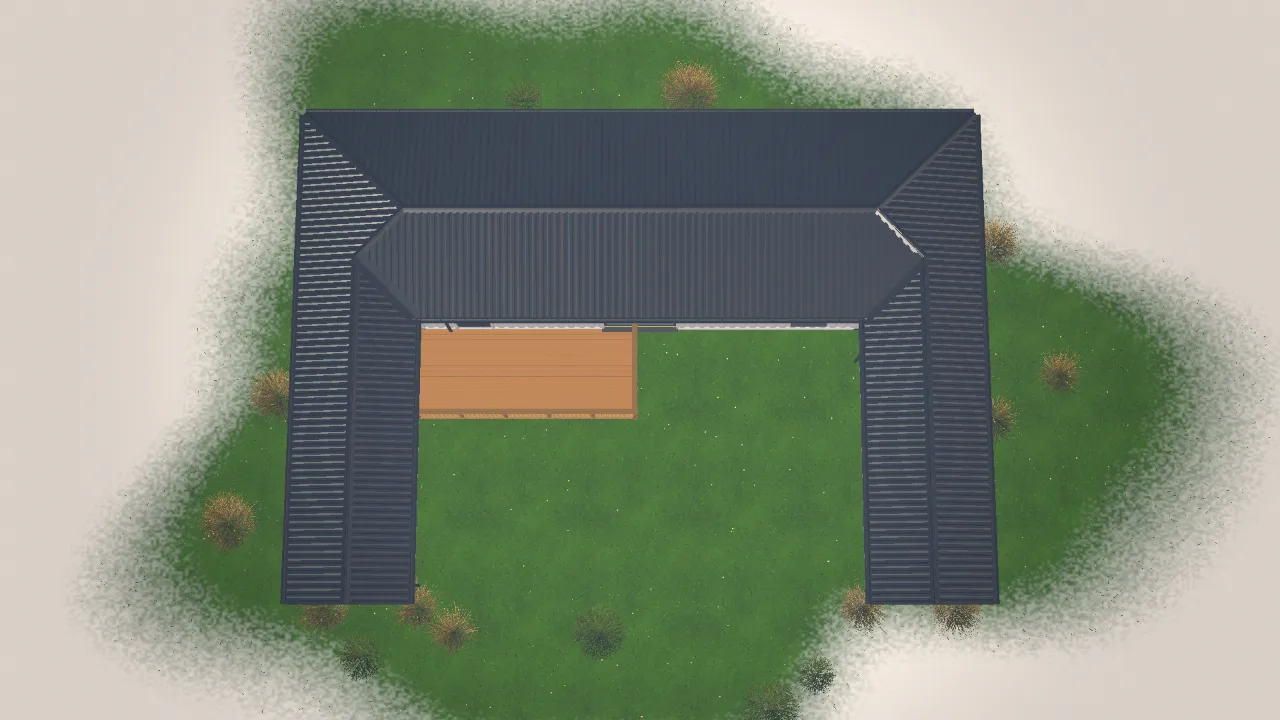
Two bedrooms are the most requested size for a container home, and they are also the easiest to get wrong. The bedrooms need to fit real beds and wardrobes, and the living area must not feel like a corridor.
Two common plans
- Two containers side by side. A 40ft box for the living area and kitchen, and a 20ft box for the bedrooms and bathroom. The joint becomes a corridor.
- One 40ft box. The bedrooms sit at one end, the bathroom in the middle, and the kitchen and living area at the other end.
Try it in 3DOpen this house in the free configurator — change it and get the estimate and drawings.
Open in 3D →Keep the bathroom central
A bathroom between the bedrooms saves plumbing runs and keeps the living area clear. Put the wet walls back to back if you can.
Give the bedrooms real space
A queen bed and a wardrobe need about 3 by 3.5 metres per room. Check the dimensions before you fix the walls.
Test the options in the floor plans, and build your own in the UnedPod configurator. The layout guide covers the common shapes.