UnedPod
Lighting a container home: layers, fixtures and planning
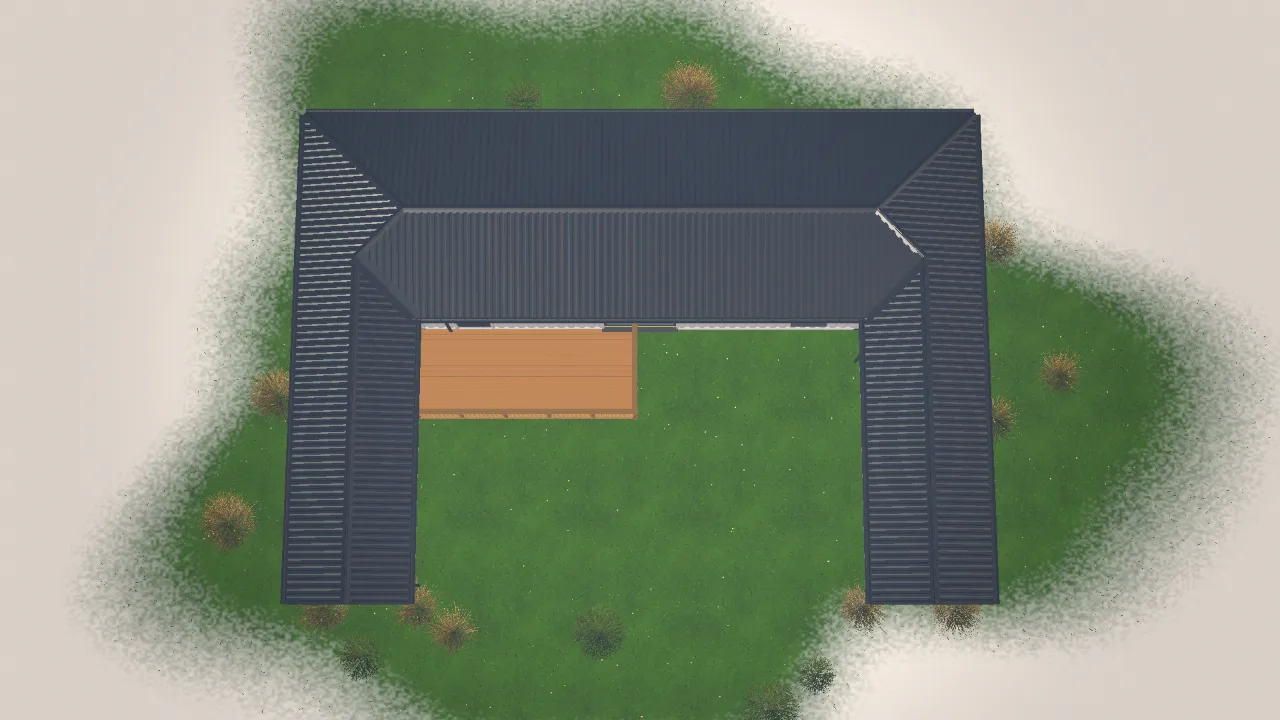
Light makes a container home feel open or closed. Because the rooms are narrow and the walls are steel, lighting needs planning before the walls are finished.
Three layers
- General light. Ceiling fittings or recessed lights for the room as a whole.
- Task light. Under-cabinet lights in the kitchen and a desk lamp for reading or work.
- Accent light. Wall lights or lamps that make the room warm in the evening.
Try it in 3DOpen this house in the free configurator — change it and get the estimate and drawings.
Open in 3D →Fixture positions
Place lights to avoid glare on the glazed ends. Spread the light across the length of the house, so it does not feel like a tunnel.
Plan the wiring
Put cable routes in the walls and ceiling before insulation. Add switches at each door and spare circuits for later.
Daylight first
Good windows and skylights reduce the need for artificial light. Plan the daylight before the fixtures.
Place the windows and the fixtures in the UnedPod configurator, which shows the room in 3D, and read the electrical guide for the wiring.