UnedPod
Container home in an earthquake zone: foundations and bracing
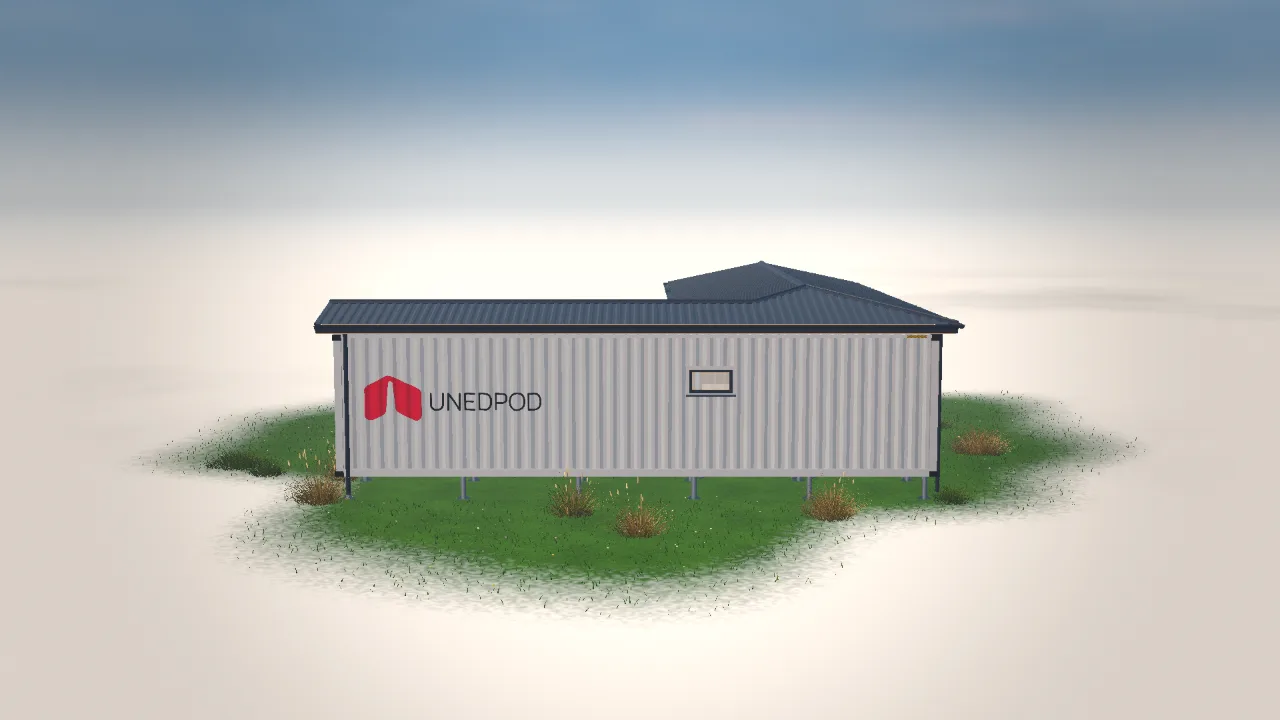
Earthquakes shake a building in all directions, and a container home must be designed to move with the ground rather than resist it rigidly. Steel frames help, but the connections are critical.
Foundation
A continuous foundation or a well-tied set of piers spreads the load and holds the house to the ground. Anchor each box to the foundation.
Bracing
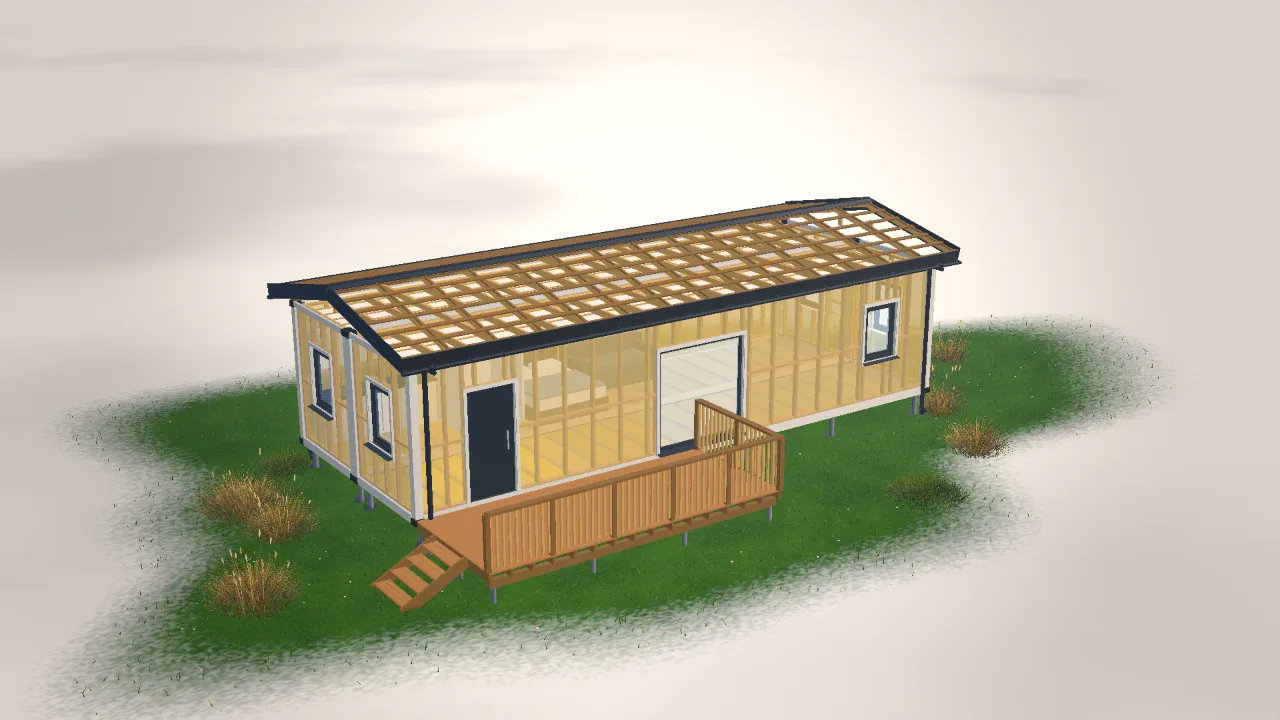
Diagonal bracing in the walls or roof resists sideways movement. Plan the bracing with the openings, since large windows reduce the wall area available.
Stacked boxes
Stacked containers need strong connections between levels. The top level is the most exposed, so the connections and the upper foundations must be checked.
Local codes
Seismic codes vary widely. Ask an engineer who knows the local rules for the site.
The two-storey guide covers stacking. Plan the levels in the UnedPod configurator and share the layout with your engineer.