 UnedPod
How much does a 40ft container home cost?
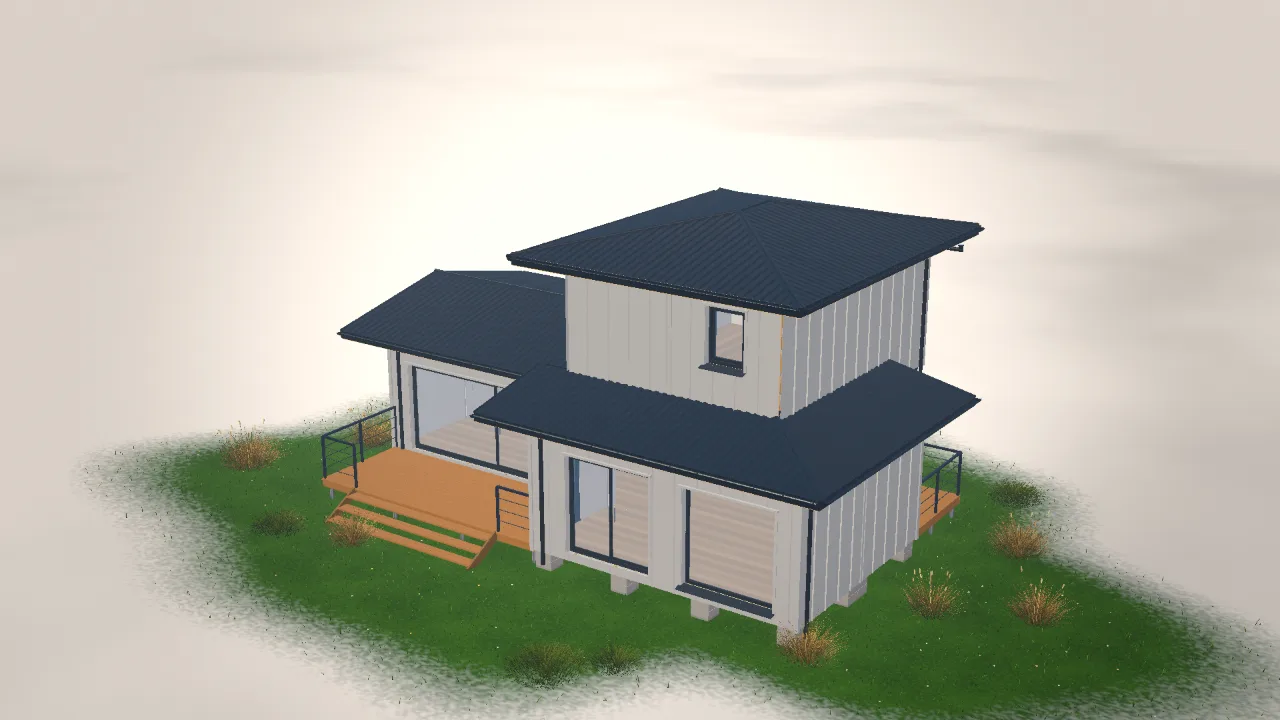
A 40ft container gives about twice the floor area of a 20ft box, but the cost does not simply double. Structure, delivery and finishes scale in different ways, and that changes the budget per square metre.
Why the cost per square metre drops
A 40ft box is one unit, so you pay for one delivery, one foundation footprint and one roof for a larger area. Two 20ft boxes need more joins, more openings and more walls, which usually makes them cost more per square metre. The trade-off is that a 40ft box is harder to move and needs more site space.
Lines that grow with length
- Foundation. More piers or a longer slab.
- Insulation and cladding. More wall and roof area.
- Floor and ceiling finishes. Area-based, so they scale directly.
- Electrics and plumbing. Longer runs, but often one bathroom cluster serves the whole house.
Lines that stay about the same
The container itself, the delivery trip and the basic structural work are similar for one box of either size, so they weigh less on a 40ft house.
Check the layout before the budget
A 40ft box with a central bathroom and open living space often costs less per useful square metre than a 40ft box with three small rooms, because the walls and doors are the expensive parts. Use the container home floor plans to test a layout, then run the numbers in the cost calculator.
In the UnedPod configurator you can compare a 20ft and a 40ft version of the same plan side by side, with the estimate changing as you add or remove walls.